Welcome to Chandler Community by Brookfield, offering an exceptional value for a newer construction home built in 2022 (moved in 2023) in one of Brentwood’s desirable newer communities, known for modern design, energy efficiency, and flexible living in a prime location. This home features 5 bedrooms, 4.5 baths, a 2-car garage, and approximately 2,696 sq ft of thoughtfully designed living space. The chef-inspired kitchen is the heart of the home, showcasing quartz countertops, stainless steel appliances, abundant cabinetry, a large center island, and seamless flow into the dining and great room areas filled with natural light. Stylish upgrades throughout include modern flooring, contemporary finishes, and a clean, move-in ready aesthetic. The main level includes a highly desirable bedroom and full bath, ideal for guests, multigenerational living, or a private office. Upstairs, enjoy spacious secondary bedrooms, a convenient laundry room, and a well-appointed primary suite featuring a walk-in closet and dual-sink bath designed for comfort and privacy. Step outside to a low-maintenance backyard with a covered patio—perfect for relaxing, entertaining, or enjoying California indoor-outdoor living. The home also features fully owned solar, providing long-term energy efficiency and cost savings. The neighborhood offers two parks with playgrounds, greenbelts, and picnic areas, and is conveniently located near schools, shopping, dining, and commuter routes. A rare opportunity to own a newer, upgraded, move-in ready home in a growing Brentwood neighborhood—offering space, functionality, and lasting value.
For sale
Price cut: $10K (7/7)
$754,999
1879 Orfanos Ranch Dr, Brentwood, CA 94513
5beds
2,696sqft
:
Get pre-qualified$5,108/mo
Residential, Single Family Residence
Built in 2022
3,920 Square Feet Lot
$747,800 Zestimate®
$280/sqft
$78/mo HOA
What's special
Modern flooringContemporary finishesClean move-in ready aestheticChef-inspired kitchenLarge center islandSpacious secondary bedroomsQuartz countertops
- 56 days |
- 907 |
- 43 |
Zillow last checked:
Listing updated:
Listed by:
Greg Souza DRE #01875108 925-818-8578,
Golden Gate Sotheby's Int'l Re
Source: CCAR,MLS#: 41135843
Facts & features
Interior
Bedrooms & bathrooms
- Bedrooms: 5
- Bathrooms: 5
- Full bathrooms: 4
- Partial bathrooms: 1
Rooms
- Room types: 1 Bedroom, 1.5 Baths, Main Entry, 4 Bedrooms, 3 Baths, Primary Bedrm Suite - 1, Dining Room, Family Room
Kitchen
- Features: Stone Counters, Dishwasher, Eat-in Kitchen, Disposal, Gas Range/Cooktop, Kitchen Island, Microwave, Pantry, Refrigerator, Updated Kitchen
Heating
- Forced Air
Cooling
- Central Air
Appliances
- Included: Dishwasher, Gas Range, Microwave, Refrigerator, Gas Water Heater, Tankless Water Heater
- Laundry: Hookups Only, Laundry Room, Common Area
Features
- Storage, Pantry, Updated Kitchen
- Flooring: Tile, Vinyl, Carpet
- Windows: Double Pane Windows, Window Coverings
- Has fireplace: No
- Fireplace features: None
Interior area
- Total structure area: 2,696
- Total interior livable area: 2,696 sqft
Video & virtual tour
Property
Parking
- Total spaces: 2
- Parking features: Attached, Off Street, Enclosed, Parking Lot, Garage Faces Side, On Street, Private, Garage Door Opener
- Attached garage spaces: 2
- Has uncovered spaces: Yes
Features
- Levels: Two
- Stories: 2
- Pool features: None
- Fencing: Full,Wood
- Has view: Yes
- View description: None
Lot
- Size: 3,920 Square Feet
- Features: Level, Side Yard
Details
- Parcel number: 0187400338
- Special conditions: Standard
Construction
Type & style
- Home type: SingleFamily
- Architectural style: Traditional
- Property subtype: Residential, Single Family Residence
Materials
- Stucco, Frame
- Roof: Composition
Condition
- Existing
- New construction: No
- Year built: 2022
Utilities & green energy
- Electric: Photovoltaics Seller Owned
- Sewer: Public Sewer
- Water: Public
- Utilities for property: Natural Gas Connected, Individual Electric Meter, Individual Gas Meter
Community & HOA
Community
- Subdivision: None
HOA
- Has HOA: Yes
- Amenities included: Greenbelt, Playground, Park Interview, Picnic Area
- Services included: Common Area Maint, Maintenance Grounds
- HOA fee: $78 monthly
- HOA name: NOT LISTED
- HOA phone: 833-462-3627
Location
- Region: Brentwood
Financial & listing details
- Price per square foot: $280/sqft
- Tax assessed value: $766,878
- Annual tax amount: $12,154
- Date on market: 5/28/2026
Estimated market value
$747,800
$710,000 - $785,000
$4,246/mo
Price history
| Date | Event | Price |
|---|---|---|
| 7/7/2026 | Price change | $754,999-1.3%$280/sqft |
Source:  CCAR #41135843 Report a problem CCAR #41135843 Report a problem | ||
| 5/28/2026 | Listed for sale | $765,000+3.7%$284/sqft |
Source: CCAR #41135843 Report a problem | ||
| 1/13/2023 | Sold | $737,500-14.4%$274/sqft |
Source: Public Record Report a problem | ||
| 9/23/2022 | Listing removed | -- |
Source:  Brookfield Residential Report a problem Brookfield Residential Report a problem | ||
| 9/15/2022 | Price change | $861,550-2.1%$320/sqft |
Source: Brookfield Residential Report a problem | ||
| 9/3/2022 | Price change | $880,340+6.3%$327/sqft |
Source: Brookfield Residential Report a problem | ||
| 8/26/2022 | Listed for sale | $828,420$307/sqft |
Source: Brookfield Residential Report a problem | ||
Public tax history
| Year | Property taxes | Tax assessment |
|---|---|---|
| 2025 | $12,154 +0.8% | $766,878 +2% |
| 2024 | $12,063 +9.8% | $751,842 +15.6% |
| 2023 | $10,990 +153.6% | $650,222 +409.3% |
| 2022 | $4,333 +34.4% | $127,669 +71.8% |
| 2021 | $3,225 | $74,298 |
Find assessor info on the county website
Monthly payment
Est. payment
Payment breakdown
Explore the cost of this home by adjusting the details. Changes won't be saved.Climate risks
Neighborhood: 94513
Nearby schools
GreatSchools rating
- 6/10Pioneer Elementary SchoolGrades: K-5Distance: 0.9 mi
- 9/10Adams (J. Douglas) Middle SchoolGrades: 6-8Distance: 3.6 mi
- 7/10Liberty High SchoolGrades: 9-12Distance: 2.9 mi
- $687,2884 bd3 ba2.3k sqft1875 Orfanos Ranch Dr, Brentwood, CA 94513Off Market
- $829,0005 bd5 ba2.6k sqft1859 Orfanos Ranch Dr, Brentwood, CA 94513Off Market
- $812,8005 bd5 ba2.6k sqft1883 Orfanos Ranch Dr, Brentwood, CA 94513Off Market
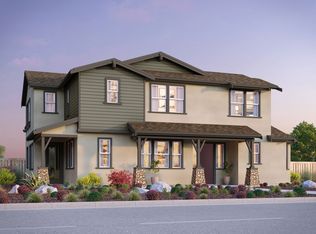
- $727,9004 bd3 ba2.3k sqft1863 Orfanos Ranch Dr, Brentwood, CA 94513Off Market
- $685,6234 bd3 ba2.3k sqft1887 Orfanos Ranch Dr, Brentwood, CA 94513Off Market
- $848,3005 bd5 ba2.8k sqft1871 Orfanos Ranch Dr, Brentwood, CA 94513Off Market
- $774,6814 bd3 ba2k sqft1884 Orfanos Ranch Dr, Brentwood, CA 94513Off Market
- $710,0004 bd3 ba2k sqft1880 Orfanos Ranch Dr, Brentwood, CA 94513Sold
A local agent can set up tours, give advice and negotiate with sellers.
Similar homes
- $759,0004 bd3 ba2.3k sqft1098 Beau Ave, Brentwood, CA 94513For Sale
 MLS ID #41142134, Felicia Duncan. bridgeMLS/CCAR/Bay East AOR
 - $685,0005 bd3 ba2.3k sqft312 Macarthur Way, Brentwood, CA 94513For Sale
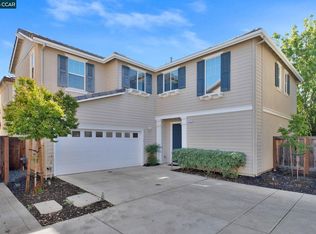 MLS ID #41139984, Yana Rybakov. CCAR
 - $678,9904 bd2 ba1.7k sqft53 Nettle Ct, Oakley, CA 94561For Sale
 MLS ID #226090061, Cody Williams. MetroList Services of CA
 - $705,0005 bd3 ba2.8k sqft217 Alta St, Brentwood, CA 94513For Sale
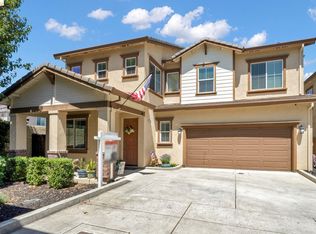 MLS ID #41140217, Marissa Rojas. bridgeMLS/CCAR/Bay East AOR
 - $739,0002 bd2 ba1.5k sqft1760 Merlot Cir, Brentwood, CA 94513For SaleMLS ID #41142565, Tess Pollitz. CCAR
- $750,0004 bd4 ba2.2k sqft5444 Gray Pine Way, Antioch, CA 94531For SaleMLS ID #41137967, Marianne Allison. Bay East AOR
- $835,0005 bd3 ba2.4k sqft188 Continente Ave, Brentwood, CA 94513For SaleMLS ID #41132666, Jennifer Kavros. bridgeMLS/CCAR/Bay East AOR
- $899,0005 bd5 ba3.1k sqft163 Canary Creek Way, Brentwood, CA 94513For SaleMLS ID #41132493, Jennifer Collins. CCAR
- $820,0004 bd4 ba2.7k sqft5645 Sierra Trail Way, Antioch, CA 94531For SaleMLS ID #41139140, Khang Nguyen. Bay East AOR
- $888,8885 bd4 ba3.7k sqft967 Dainty Ave, Brentwood, CA 94513For SaleMLS ID #41141335, Khristian Buison. Bay East AOR
- $798,0005 bd4 ba2.9k sqft5601 Ridgepoint Way, Antioch, CA 94531For SaleMLS ID #41141157, Dylan Wilson. bridgeMLS/CCAR/Bay East AOR
- $689,9004 bd3 ba2.2k sqft2780 Lily Ct, Antioch, CA 94531For SaleMLS ID #41142385, Diane Ramirez. CCAR
- $749,0004 bd3 ba2.3k sqft4548 Park Side St, Antioch, CA 94531For SaleMLS ID #41139021, Trevor Lewis. CCAR
- $649,9994 bd3 ba1.7k sqft460 Baja Ct, Brentwood, CA 94513For SaleMLS ID #41141705, Donna Sapienza-Gutridge. bridgeMLS/CCAR/Bay East AOR
- $749,0004 bd4 ba2.6k sqft3041 Honeycomb Ct, Antioch, CA 94509For SaleMLS ID #41138237, Christine Geddes-Sinclaire. CCAR
- $836,0005 bd4 ba2.9k sqft3140 Filbert St, Antioch, CA 94509For SaleMLS ID #41141216, Michael Mitchell. CCAR
- $788,0003 bd3 ba2k sqft1463 Bismarck Ln, Brentwood, CA 94513For SaleMLS ID #41128075, Kelly Wall. CCAR
- $729,9502 bd2 ba1.4k sqft1810 Moscato Pl, Brentwood, CA 94513For SaleMLS ID #41139422, Celeste Storrs. Bay East AOR
- $719,8005 bd3 ba2.8k sqft15 Vitruvius Ct, Oakley, CA 94561For SaleMLS ID #41141176, Amy Booker. Bay East AOR
- $695,0003 bd2 ba1.8k sqft622 Cashew Ct, Brentwood, CA 94513For SaleMLS ID #41137695, Ambarene Salman. Bay East AOR
Local buyer's agents are ready to help
