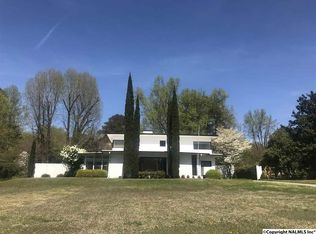
CLUBVIEW! Directly across from Gadsden Country Club, this remarkable 4BR/4BA residence was completely reimagined in 2020 with timeless luxury and all new systems. The showpiece kitchen dazzles with quartz & marble surfaces, custom cabinetry, 3 dishwashers, ice maker, butler’s pantry w/ appliance garage, a 2nd full kitchen, Z Line Range w/ 6 burners, and built-in 48” Sub-Zero. Heart pine floors flow throughout beneath soaring 9’ ceilings, anchored by a masonry fireplace. Outdoor living shines with mountain view, screened porch w/ herringbone brick, a 60’ patio, storage shed, and a fenced flat backyard. Convenient entry from Fairoaks St. Oversized garage completes this stunning sou
Sold for $542,000
$542,000
1879 Rainbow Dr, Gadsden, AL 35901
4beds
3,358sqft
Single Family Residence
Built in 1953
0.9 Acres Lot
$549,600 Zestimate®
$161/sqft
$2,799 Estimated rent
Home value
$549,600
$473,000 - $638,000
$2,799/mo
Zestimate® history
Owner options
List your home for rent
$2,799/mo
Rent Zestimate®
Find your next renter with Zillow Rental Manager. Plus, with online applications, you can quickly screen prospective tenants – for free.
$2,799/mo
Rent Zestimate®
Refinance and save
$3,114/mo
Est. payment
Refinancing to a lower rate could help reduce your monthly payments and save thousands over the life of the loan.
$3,114/mo
Est. payment
Explore your selling options
Work with a Zillow partner agent
Leverage their expertise and Zillow's premium Showcase listings to get your home seen by more buyers.
Get startedList with your own agent
Get your home in front of millions of buyers by listing it on Zillow.
Learn how to do itSell it yourself
Take full control of how buyers see your home on Zillow by listing For Sale by Owner (FSBO).
List your homeWhat's special
Masonry fireplaceMountain viewFenced flat backyardOutdoor livingQuartz and marble surfacesCustom cabinetryIce maker
Zillow last checked:
Listing updated:
Listed by:
Ally Clokey 334-695-4184,
Clokey Realty Inc
Bought with:
Amy Crocker Mullins, 96723
BHHS Southern Routes Realty
Source: ValleyMLS,MLS#: 21899265
Facts & features
Interior
Bedrooms & bathrooms
- Bedrooms: 4
- Bathrooms: 4
- Full bathrooms: 4
Primary bedroom
- Features: Ceiling Fan(s), Crown Molding, Recessed Lighting, Wood Floor
- Level: First
- Area: 266
- Dimensions: 19 x 14
Bedroom
- Features: Ceiling Fan(s), Crown Molding, Wood Floor
- Level: First
- Area: 180
- Dimensions: 15 x 12
Bedroom 2
- Features: Crown Molding, Wood Floor
- Level: First
- Area: 143
- Dimensions: 13 x 11
Bedroom 4
- Features: Recessed Lighting
- Level: Basement
- Area: 144
- Dimensions: 12 x 12
Dining room
- Features: Crown Molding, Recessed Lighting
- Level: First
- Area: 294
- Dimensions: 21 x 14
Kitchen
- Features: Marble, Quartz
- Level: First
- Area: 255
- Dimensions: 17 x 15
Living room
- Features: Crown Molding, Wood Floor
- Level: First
- Area: 352
- Dimensions: 22 x 16
Play room
- Features: Recessed Lighting, Tile
- Level: Basement
- Area: 252
- Dimensions: 18 x 14
Heating
- Central 2
Cooling
- Multi Units
Features
- Basement: Basement,Crawl Space
- Has fireplace: Yes
- Fireplace features: Masonry
Interior area
- Total interior livable area: 3,358 sqft
Property
Parking
- Parking features: Garage-Two Car, Garage-Attached, Driveway-Concrete, Parking Pad
Features
- Levels: Tri-Level
Lot
- Size: 0.90 Acres
- Dimensions: 130 x 285 x 130 x 300
Details
- Parcel number: 1505211000056.000
Construction
Type & style
- Home type: SingleFamily
- Property subtype: Single Family Residence
Condition
- New construction: No
- Year built: 1953
Utilities & green energy
- Sewer: Public Sewer
- Water: Public
Community & neighborhood
Location
- Region: Gadsden
- Subdivision: Clubview Heights
Price history
| Date | Event | Price |
|---|---|---|
| 4/9/2026 | Sold | $542,000-5.7%$161/sqft |
Source:  ValleyMLS #21899265 Report a problem ValleyMLS #21899265 Report a problem | ||
| 2/19/2026 | Contingent | $574,900$171/sqft |
Source: ValleyMLS #21899265 Report a problem | ||
| 2/9/2026 | Price change | $574,900-2.4%$171/sqft |
Source: ValleyMLS #21899265 Report a problem | ||
| 10/21/2025 | Price change | $589,000-5.8%$175/sqft |
Source: ValleyMLS #21899265 Report a problem | ||
| 9/18/2025 | Listed for sale | $625,000+267.6%$186/sqft |
Source: ValleyMLS #21899265 Report a problem | ||
| 10/7/2019 | Sold | $170,000-27.7%$51/sqft |
Source: ValleyMLS #1117686 Report a problem | ||
| 7/10/2019 | Price change | $235,000-17.5%$70/sqft |
Source: Realty Plus, Inc. #1117686 Report a problem | ||
| 5/1/2019 | Listed for sale | $285,000$85/sqft |
Source: Realty Plus, Inc. #1117686 Report a problem | ||
Public tax history
| Year | Property taxes | Tax assessment |
|---|---|---|
| 2025 | $1,620 | $34,060 |
| 2024 | $1,620 | $34,060 |
| 2023 | $1,620 +6.9% | $34,060 +6.7% |
| 2022 | $1,515 -28.2% | $31,920 -25.9% |
| 2021 | $2,111 +15% | $43,080 +15% |
| 2020 | $1,836 | $37,460 +99.9% |
| 2019 | $1,836 +111.2% | $18,740 +8.1% |
| 2017 | $869 +8.6% | $17,340 |
| 2016 | $801 | $17,340 |
| 2015 | $801 | $17,340 +0.7% |
| 2013 | $801 | $17,220 |
| 2012 | -- | $17,220 |
| 2011 | -- | $17,220 -0.1% |
| 2010 | -- | $17,240 |
| 2008 | -- | -- |
| 2005 | -- | -- |
| 2004 | -- | -- |
| 2002 | -- | -- |
| 2001 | -- | -- |
| 2000 | -- | -- |
Find assessor info on the county website
Neighborhood: 35901
Nearby schools
GreatSchools rating
- 10/10Eura Brown Elementary SchoolGrades: PK-5Distance: 0.8 mi
- 8/10Gadsden Middle SchoolGrades: 6-8Distance: 1.9 mi
- 4/10Gadsden City High SchoolGrades: 9-12Distance: 2 mi
Schools provided by the listing agent
- Elementary: Eura Brown Elementary
- Middle: Gadsden
- High: Gadsden City High
Source: ValleyMLS. This data may not be complete. We recommend contacting the local school district to confirm school assignments for this home.
Get a cash offer in 3 minutes
Find out how much your home could sell for in as little as 3 minutes with a no-obligation cash offer.
Estimated market value
$549,600
Get a cash offer in 3 minutes
Find out how much your home could sell for in as little as 3 minutes with a no-obligation cash offer.
Estimated market value
$549,600
- Alabama
- Etowah County
- Gadsden
- 35901
- 1879 Rainbow Dr
Nearby cities
Nearby zip codes
Other Gadsden Topics
