Skip main navigation
Closed
  • $1,110,000

    1879 Rock Hill Church Rd, Matthews, NC 28104

    4beds
    3,757sqft
    Single Family Residence
    Built in 2023
    2.13 Acres Lot
    $1,108,900 Zestimate®
    $295/sqft
    $4,393 Estimated rent

    Home value

    $1,108,900

    $1.05M - $1.16M

    $4,393/mo

    Zestimate® history
    Loading
    Loading...

    Owner options

    List your home for rent

    $4,393/mo

    Rent Zestimate®

    Find your next renter with Zillow Rental Manager. Plus, with online applications, you can quickly screen prospective tenants – for free.

    Learn more

    $4,393/mo

    Rent Zestimate®

    Refinance and save

    $8,879/mo

    Est. payment

    Refinancing to a lower rate could help reduce your monthly payments and save thousands over the life of the loan.

    See today's rates

    $8,879/mo

    Est. payment

    Explore your selling options

    Work with a Zillow partner agent

    Leverage their expertise and Zillow's premium Showcase listings to get your home seen by more buyers.

    Get started

    List with your own agent

    Get your home in front of millions of buyers by listing it on Zillow.

    Learn how to do it

    Sell it yourself

    Take full control of how buyers see your home on Zillow by listing For Sale by Owner (FSBO).

    List your home

    What's special

    Gas fireplaceDesigner finishesDistinctive modern craftsman exteriorSoaring ceilingsAbundant natural lightIncredible sense of privacyPeaceful wooded views
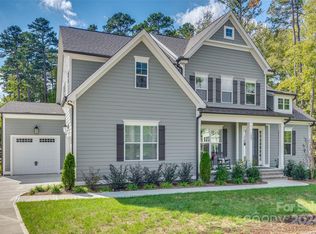
    A Rare Luxury Retreat in Sycamore Farms—Where Space, Privacy & Sophisticated Design Come Together! Opportunities like this rarely come along! Tucked away on a private 2+ acre homesite adjacent to Olde Sycamore Golf Course, this breathtaking, like-new luxury residence delivers the space, craftsmanship, and upscale finishes discerning buyers are looking for—all within the highly sought-after Sycamore Farms community, where modern farmhouse and craftsman architecture create an exceptional sense of place. From the moment you arrive, the distinctive modern Craftsman exterior makes a statement. Step inside and experience an impressive open-concept design enhanced by 10-foot ceilings on the main level, beautiful hardwood flooring, and a dramatic two-story great room featuring a gas fireplace and custom built-ins. The combination of soaring ceilings and abundant natural light creates an incredible sense of scale and elegance. At the heart of the home is a true chef’s kitchen, featuring custom cabinetry, designer finishes, a generous center island, and a spacious walk-in pantry—perfect for everything from everyday living to unforgettable entertaining. The main level also offers the sophistication of a formal dining room and living area, along with a dedicated office for working from home. The first-floor primary suite is a private retreat, thoughtfully designed for comfort and relaxation. The spa-inspired primary bath features a luxurious soaking tub, dual vanities, an oversized walk-in shower, and a generous walk-in closet. Upstairs, spacious secondary bedrooms offer walk-in closets, providing plenty of room for family and guests. Throughout the home, upgraded plantation shutters add timeless elegance and an elevated finished look. Outside is where this property truly sets itself apart. Step onto the outdoor living space and take in peaceful wooded views and an incredible sense of privacy that is increasingly difficult to find. With more than two acres of land, there is room to create the outdoor retreat you've always envisioned—without sacrificing the convenience of a desirable community setting. A three-car garage provides exceptional parking and storage, while the home's like-new condition means you can move in and immediately enjoy everything it has to offer. Space this special, privacy this rare, and luxury this well-executed do not come along often. If you've been waiting for a home that offers the best of modern design while giving you room to breathe, this is the one you've been waiting for. Don't just save it to your favorites—come experience it in person before someone else does.

    Zillow last checked:

    Listing updated:

    Listed by:

    Lauren Eason lauren@goldhouseproperties.info,

    Gold House Properties LLC

    Bought with:

    Hank Williams

    Keller Williams South Park

    Source: Canopy MLS as distributed by MLS GRID,MLS#: 4413523MLS Logo

    Facts & features

    Interior

    Bedrooms & bathrooms
    • Bedrooms: 4
    • Bathrooms: 4
    • Full bathrooms: 3
    • 1/2 bathrooms: 1
    • Main level bedrooms: 1
    Primary bedroom
    • Features: En Suite Bathroom, Walk-In Closet(s)
    • Level: Main
    Laundry
    • Level: Main
    Heating
    • Central
    Cooling
    • Central Air
    Appliances
    • Included: Dishwasher, Disposal, Double Oven, Exhaust Hood, Gas Cooktop
    • Laundry: Laundry Room, Lower Level
    Features
    • Built-in Features, Drop Zone, Kitchen Island, Open Floorplan, Pantry, Storage, Walk-In Closet(s), Walk-In Pantry
    • Flooring: Carpet, Tile, Wood
    • Windows: Window Treatments
    • Has basement: No
    • Attic: Walk-In
    • Fireplace features: Gas Log, Great Room
    Interior area
    • Total structure area: 3,757
    • Total interior livable area: 3,757 sqft
    • Finished area above ground: 3,757
    • Finished area below ground: 0

    Property

    Parking
    • Total spaces: 12
    • Parking features: Driveway, Attached Garage, Garage on Main Level
    • Attached garage spaces: 3
    • Uncovered spaces: 9
    Features
    • Levels: Two
    • Stories: 2
    • Patio & porch: Front Porch, Patio
    Lot
    • Size: 2.13 Acres
    • Features: Level
    Details
    • Parcel number: 08309009C
    • Zoning: AW0
    • Special conditions: Standard

    Construction

    Type & style
    • Home type: SingleFamily
    • Architectural style: Transitional
    • Property subtype: Single Family Residence
    Materials
    • Fiber Cement, Stone Veneer
    • Foundation: Slab
    Condition
    • New construction: No
    • Year built: 2023
    Details
    • Builder name: Peachtree Residential

    Utilities & green energy

    • Sewer: Septic Installed
    • Water: County Water
    • Utilities for property: Wired Internet Available

    Community & HOA

    Community
    • Features: Street Lights
    • Security: Carbon Monoxide Detector(s), Smoke Detector(s)
    • Subdivision: Sycamore Farms
    HOA
    • Has HOA: Yes
    • HOA fee: $1,500 annually
    • HOA name: Key Community Management
    • HOA phone: 704-321-1556
    Location
    • Region: Matthews

    Financial & listing details

    • Price per square foot: $295/sqft
    • Tax assessed value: $773,700
    • Annual tax amount: $3,797
    • Date on market: 8/14/2026
    • Cumulative days on market: 2 days
    • Listing terms: Cash,Conventional
    • Road surface type: Concrete, Paved

    Price history

    DateEventPrice
    10/8/2026Sold$1,110,000$295/sqft
    Source: Canopy MLS as distributed by MLS GRID #4413523 Report a problem
    8/17/2026Pending sale$1,110,000$295/sqft
    Source: Canopy MLS as distributed by MLS GRID #4413523 Report a problem
    8/14/2026Listed for sale$1,110,000+4.3%$295/sqft
    Source: Canopy MLS as distributed by MLS GRID #4413523 Report a problem
    4/2/2024Sold$1,064,000$283/sqft
    Source: Public Record Report a problem

    Public tax history

    YearProperty taxesTax assessment
    2025$3,797 -4.8%$773,700 +25.8%
    2024$3,989 +1339.9%$615,100 +1317.3%
    2023$277 $43,400
    2022$277 -0.1%$43,400
    2021$277 +75.4%$43,400 +114.9%
    2020$158 +0.3%$20,200
    2019$158 $20,200
    2018$158 $20,200 -48.6%
    2017$158 -49.4%$39,300
    2016$311 $39,300
    2015$311 -14.6%$39,300 -26.9%
    2014$364 $53,730
    2013-- $53,730
    2012-- $53,730
    2011-- $53,730
    2010-- $53,730
    2009$362 $53,730
    2008$362 +109.4%$53,730 +126.9%
    2007$173 +11.3%$23,680
    2006$155 $23,680
    2005-- $23,680
    2004-- $23,680 -2.3%
    2003-- $24,230
    2002-- $24,230
    2001-- $24,230
    2000-- $24,230
    Find assessor info on the county website

    Neighborhood: 28104

    Nearby schools

    GreatSchools rating
    Schools provided by the listing agent
    • Elementary: Fairview
    • Middle: Piedmont
    • High: Piedmont

    Source: Canopy MLS as distributed by MLS GRID. This data may not be complete. We recommend contacting the local school district to confirm school assignments for this home.

    Get a cash offer in 3 minutes
    Find out how much your home could sell for in as little as 3 minutes with a no-obligation cash offer.
    Estimated market value
    $1,108,900
    Get a cash offer in 3 minutes
    Find out how much your home could sell for in as little as 3 minutes with a no-obligation cash offer.
    Estimated market value
    $1,108,900