Skip main navigation
Active
  • $550,000

    1879 Shiloh Rd, Claremont, NC 28610

    3beds
    2,037sqft
    : 
    $3,202/mo
    Get pre-qualified
    Single Family Residence
    Built in 2026
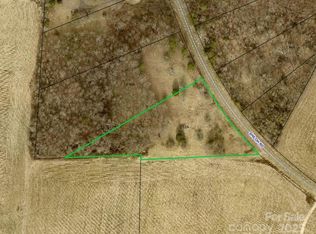
    1.75 Acres Lot
    $-- Zestimate®
    $270/sqft
    $-- HOA

    What's special

    Effortless one-level livingFully insulated oversized garageLighted tray ceilingSoundproof insulationBreathtaking long-range viewsCrisp white tile backsplashUpper and under-cabinet lighting
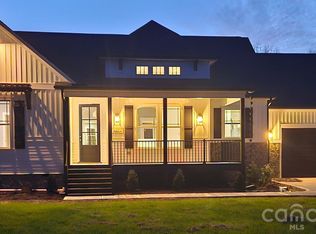
    Stunning New Construction Modern Farmhouse with Breathtaking Long-Range Views and NO HOA or restrictions found! Enjoy effortless one-level living in this beautifully crafted 2,037-square-foot modern farmhouse, where thoughtful design meets exceptional quality. Set approx. 160' off the road to provide added privacy while perfectly positioned to capture incredible long-range views, this home offers the peaceful setting you've been searching for. Inside, the open-concept floor plan showcases dramatic wood ceiling beams with built-in uplighting, a lighted tray ceiling and wainscoting in the dining room, 12mm waterproof laminate flooring, and high-grade quartz countertops throughout. The kitchen is beautifully finished with matching white shaker cabinetry, a crisp white tile backsplash, and upper and under-cabinet lighting. The private primary suite is designed for comfort with a shiplap accent wall, private access to the covered rear porch, soundproof insulation, and a luxurious ensuite featuring a custom tiled shower with a frameless glass enclosure. Additional custom touches include built-ins in the mudroom, primary closet, and secondary bath, along with remote-controlled ceiling fans. Outside, you'll appreciate the premium color vinyl siding, decorative metal front porch railings, accent lighting in the eaves, oversized gutters with elegant rain chains, and a fully insulated oversized garage. The covered rear porch provides a private place to relax while taking in the spectacular views. An expansive 450' x 150' wooded backyard provides endless possibilities for the future. Every detail of this home has been carefully selected to combine timeless modern farmhouse style with quality craftsmanship, creating a home that's as beautiful as it is functional.
    8 days
    |
    497
    |
    58
    |

    Zillow last checked:

    Listing updated:

    Listed by:

    Dee Burnett 704-634-6024,

    Lake Norman Agents LLC

    Source: Canopy MLS as distributed by MLS GRID,MLS#: 4406276MLS Logo

      Facts & features

      Interior

      Bedrooms & bathrooms
      • Bedrooms: 3
      • Bathrooms: 3
      • Full bathrooms: 2
      • 1/2 bathrooms: 1
      • Main level bedrooms: 3
      Primary bedroom
      • Features: Cathedral Ceiling(s), Ceiling Fan(s), En Suite Bathroom
      • Level: Main
      Bedroom s
      • Features: Ceiling Fan(s), Walk-In Closet(s)
      • Level: Main
      Bedroom s
      • Features: Ceiling Fan(s)
      • Level: Main
      Bathroom full
      • Features: Walk-In Closet(s)
      • Level: Main
      Bathroom full
      • Features: Built-in Features
      • Level: Main
      Bathroom half
      • Level: Main
      Dining room
      • Features: Open Floorplan, Tray Ceiling(s)
      • Level: Main
      Kitchen
      • Features: Breakfast Bar, Cathedral Ceiling(s), Kitchen Island, Open Floorplan
      • Level: Main
      Laundry
      • Features: Built-in Features
      • Level: Main
      Living room
      • Features: Cathedral Ceiling(s), Ceiling Fan(s), Open Floorplan
      • Level: Main
      Heating
      • Electric, Heat Pump
      Cooling
      • Ceiling Fan(s), Electric, Heat Pump
      Appliances
      • Included: Dishwasher, Electric Range, Electric Water Heater, Microwave
      • Laundry: Laundry Room
      Features
      • Built-in Features, Kitchen Island, Open Floorplan, Walk-In Closet(s)
      • Flooring: Laminate
      • Has basement: No
      • Fireplace features: Gas, Living Room
      Interior area
      • Total structure area: 2,037
      • Total interior livable area: 2,037 sqft
      • Finished area above ground: 2,037
      • Finished area below ground: 0

      Property

      Parking
      • Total spaces: 2
      • Parking features: Driveway, Detached Garage, Garage on Main Level
      • Garage spaces: 2
      • Has uncovered spaces: Yes
      Features
      • Levels: One
      • Stories: 1
      • Patio & porch: Covered, Deck, Front Porch, Rear Porch
      • Has view: Yes
      • View description: Year Round
      Lot
      • Size: 1.75 Acres
      • Dimensions: 635.17 x 221.75 x 450.73 x 182.62
      • Features: Wooded, Views
      Details
      • Parcel number: 377011555939
      • Zoning: R-40
      • Special conditions: Standard

      Construction

      Type & style
      • Home type: SingleFamily
      • Architectural style: Farmhouse
      • Property subtype: Single Family Residence
      Materials
      • Vinyl
      • Foundation: Crawl Space
      Condition
      • New construction: Yes
      • Year built: 2026
      Details
      • Builder name: Burnett Home Builders, LLC

      Utilities & green energy

      • Sewer: Septic Installed
      • Water: City

      Community & HOA

      Community
      • Security: Carbon Monoxide Detector(s), Smoke Detector(s)
      • Subdivision: None
      Location
      • Region: Claremont

      Financial & listing details

      • Price per square foot: $270/sqft
      • Tax assessed value: $20,000
      • Date on market: 7/21/2026
      • Cumulative days on market: 8 days
      • Listing terms: Cash,Conventional,FHA
      • Road surface type: Concrete, Paved

        Estimated market value

        Not available

        Estimated sales range

        Not available

        Not available

        Price history

        DateEventPrice
        7/21/2026Listed for sale$550,000$270/sqft
        Source: Canopy MLS as distributed by MLS GRID #4406276 Report a problem

        Public tax history

        Tax history is unavailable.

        Monthly payment

        Est. payment

        Payment breakdown

        Explore the cost of this home by adjusting the details. Changes won't be saved.
        All calculations are estimates and provided by Zillow, Inc. for informational purposes only. Actual amounts may vary.
        HOA fees may include property taxes on listings classified as Co-Ops. Contact the listing agent and/or owner for fee details.
        Mortgage interest rates are dependent on a number of factors, including credit score, down payment, and repayment length. Interest rate data provided by Zillow Group Marketplace, Inc. as of 1/1/1970 from various mortgage lenders with which we have lead or other similar arrangements; the Estimated Payment is an average of those rates.
        See how much you could borrow to make a competitive offer.

        Climate risks

        Neighborhood: 28610

        Getting around

        0 / 100
        Car-Dependent
        20 / 100
        Somewhat Bikeable

        Nearby schools

        GreatSchools rating
        Schools provided by the listing agent
        • Elementary: Catawba
        • Middle: Mill Creek
        • High: Bandys

        Source: Canopy MLS as distributed by MLS GRID. This data may not be complete. We recommend contacting the local school district to confirm school assignments for this home.

        A local agent can set up tours, give advice and negotiate with sellers.

        A local lender can help you make sure your offer is ready when you are.

        Browse local experts

        Similar homes