Introducing one of the best values currently available in Terreno — this beautifully designed Hallmark floor plan offers 3 bedrooms, 2 full bathrooms, impact windows and doors, and a lifestyle that truly captures the best of Southwest Florida living. Thoughtfully designed for both comfort and convenience, this home features a private fenced-in area behind the lanai, creating the perfect dog run for pet lovers looking for secure outdoor space rarely found in the community. Step outside to your saltwater, gas-heated pool, ideal for relaxing evenings, entertaining guests, or enjoying warm Naples nights year-round. Built for peace of mind, this home also offers the added benefit of no flood insurance required. Located within the gated, amenity-rich community of Terreno, residents enjoy access to resort-style amenities including a luxurious clubhouse, resort pool and spa, lap pool, pickleball courts, tennis courts, state-of-the-art fitness center, playground, dog park, golf access, and the highly loved Olive & Thyme restaurant and bar. Known for its vibrant lifestyle and beautifully maintained surroundings, Terreno continues to be one of Naples’ most sought-after communities. Whether you are searching for a full-time residence, seasonal escape, or investment opportunity, this exceptional home delivers value, lifestyle, and luxury all in one.
For sale
Price cut: $10K (6/22)
$570,000
1879 Sierra CT, NAPLES, FL 34120
3beds
1,640sqft
Single Family Residence
Built in 2025
5,662 Square Feet Lot
$557,600 Zestimate®
$348/sqft
$467/mo HOA
What's special
Saltwater gas-heated poolResort pool and spaImpact windows and doorsLap pool
- 116 days
- 540
- 22
Zillow last checked:
Listing updated:
Listed by:
Tricia Kowaleski 239-238-8277,
Coldwell Banker Realty,
Nellie Kosola 239-273-9076,
Coldwell Banker Realty
Source: SWFLMLS,MLS#: 226017529 Originating MLS: Naples
Originating MLS: NaplesFacts & features
Interior
Bedrooms & bathrooms
- Bedrooms: 3
- Bathrooms: 2
- Full bathrooms: 2
Rooms
- Room types: Guest Bath, Guest Room, Screened Lanai/Porch, 3 Bed
Bedroom
- Features: Split Bedrooms
Dining room
- Features: Breakfast Bar, Dining - Living
Kitchen
- Features: Island
Heating
- Central
Cooling
- Ceiling Fan(s), Central Air
Appliances
- Included: Gas Cooktop, Dryer, Microwave, Refrigerator/Icemaker, Washer
Features
- Foyer, Pantry, Smoke Detectors, Walk-In Closet(s), Window Coverings, Guest Bath, Guest Room, Screened Lanai/Porch
- Flooring: Carpet, Tile
- Doors: Impact Resistant Doors
- Windows: Window Coverings, Impact Resistant Windows
- Has fireplace: No
Interior area
- Total structure area: 2,035
- Total interior livable area: 1,640 sqft
Video & virtual tour
Property
Parking
- Total spaces: 2
- Parking features: Driveway, Attached
- Attached garage spaces: 2
- Has uncovered spaces: Yes
Features
- Stories: 1
- Patio & porch: Screened Lanai/Porch
- Has private pool: Yes
- Pool features: Community, In Ground, Concrete, Equipment Stays, Gas Heat, Screen Enclosure
- Fencing: Fenced
- Has view: Yes
- View description: Landscaped Area
- Waterfront features: None
Lot
- Size: 5,662 Square Feet
Details
- Additional structures: Tennis Court(s)
- Parcel number: 76715007461
Construction
Type & style
- Home type: SingleFamily
- Architectural style: Ranch
- Property subtype: Single Family Residence
Materials
- Block, Stucco
- Foundation: Concrete Block
- Roof: Tile
Condition
- New construction: No
- Year built: 2025
Utilities & green energy
- Gas: Natural
- Water: Central
Community & HOA
Community
- Features: Clubhouse, Pool, Fitness Center, Golf, Restaurant, Sidewalks, Street Lights, Tennis Court(s), Gated
- Security: Smoke Detector(s), Gated Community
- Subdivision: TERRENO AT VALENCIA
HOA
- Has HOA: Yes
- Amenities included: Clubhouse, Pool, Community Room, Fitness Center, Golf Course, Internet Access, Pickleball, Play Area, Restaurant, Sidewalk, Streetlight, Tennis Court(s), Underground Utility
- HOA fee: $5,604 annually
Location
- Region: Naples
Financial & listing details
- Price per square foot: $348/sqft
- Annual tax amount: $2,873
- Date on market: 5/6/2026
- Lease term: Buyer Finance/Cash,CASH ONLY
- Road surface type: Paved
Estimated market value
$557,600
$530,000 - $585,000
$2,824/mo
Price history
| Date | Event | Price |
|---|---|---|
| 6/22/2026 | Price change | $570,000-1.7%$348/sqft |
Source:  SWFLMLS #226017529 Report a problem SWFLMLS #226017529 Report a problem | ||
| 5/15/2026 | Price change | $580,000-2.8%$354/sqft |
Source: SWFLMLS #226017529 Report a problem | ||
| 5/6/2026 | Listed for sale | $597,000+32.7%$364/sqft |
Source: SWFLMLS #226017529 Report a problem | ||
| 11/7/2024 | Listing removed | $449,990$274/sqft |
Source:  DiVosta Report a problem DiVosta Report a problem | ||
| 4/25/2024 | Price change | $449,990$274/sqft |
Source: DiVosta Report a problem | ||
| 3/9/2024 | Listed for sale | -- |
Source: DiVosta Report a problem | ||
Public tax history
Tax history is unavailable.
Monthly payment
Est. payment
Payment breakdown
Explore the cost of this home by adjusting the details. Changes won't be saved.Climate risks
Neighborhood: Orangetree
Nearby schools
Schools provided by the listing agent
- Elementary: CORCKSCREW ELEMENTARY
- Middle: CORCKSCREW MIDDLE SCHOOL
- High: PALMETTO RIDGE HIGH SCHOOL
Source: SWFLMLS. This data may not be complete. We recommend contacting the local school district to confirm school assignments for this home.
Similar homes
- $624,9904 bd3 ba2k sqft1473 Birdie DR, NAPLES, FL 34120For Sale

 MLS ID #226029376, Jason Clifford, Realty One Group MVP. SWFLMLS
 - $649,9004 bd3 ba2k sqft1385 Birdie DR, NAPLES, FL 34120For Sale
 MLS ID #226024009, Gregory Horlacher, Berkshire Hathaway FL Realty. SWFLMLS
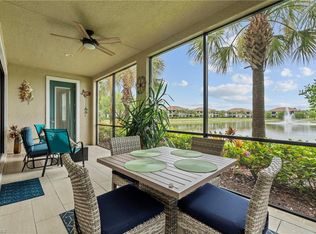
 - $575,0003 bd2 ba1.7k sqft2137 FRANGIPANI CIR #102, NAPLES, FL 34120For Sale
 MLS ID #226028140, Anne Juliano, Alfred Robbins Realty Group. SWFLMLS
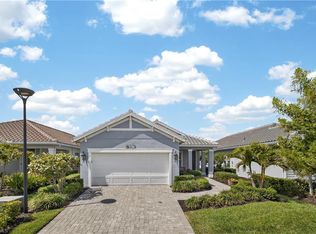
 - $469,0003 bd2 ba1.5k sqft4653 Centaurus CIR, NAPLES, FL 34120For Sale
 MLS ID #226009672, Daniel Bussard, LLC, Realty One Group MVP. SWFLMLS
 - $779,0002 bd2 ba1.8k sqft9406 Greyhawk TRL, NAPLES, FL 34120For SaleMLS ID #226031112, Jennifer Fox, Premier Sotheby's Int'l Realty. SWFLMLS
- $375,0003 bd2 ba1.3k sqft2584 Vine AVE, NAPLES, FL 34120For SaleMLS ID #226021964, Tess Alley, REMAX Affinity Mercato. SWFLMLS
- $500,0003 bd2 ba2.1k sqft2352 Anguilla DR #201, NAPLES, FL 34120For SaleMLS ID #226028867, Jennifer DeFrancesco, Coldwell Banker Realty. SWFLMLS
- $689,0003 bd2 ba1.5k sqft14846 Loggerhead DR, NAPLES, FL 34120For SaleMLS ID #226022498, Laney Farrugia, Compass Florida LLC. SWFLMLS
- $777,0003 bd2 ba1.9k sqft3967 Pegasus WAY, NAPLES, FL 34120For SaleMLS ID #226003064, Nina Llorca, Coldwell Banker Realty. SWFLMLS
- $535,0003 bd2 ba1.8k sqft28056 Seasons Tide AVE, BONITA SPRINGS, FL 34135For SaleMLS ID #226025359, Nicholas Spano, Coldwell Banker Realty. SWFLMLS
- $569,5003 bd2 ba1.6k sqft6157 Liberty ST, AVE MARIA, FL 34142For SaleMLS ID #226020730, Edward Larsen, Green Crown Real Estate. SWFLMLS
- $739,9003 bd3 ba2.3k sqft3993 Perseus ST, NAPLES, FL 34120For SaleMLS ID #226023130, Rick Faby, John R Wood Properties. SWFLMLS
- $775,0003 bd3 ba1.8k sqft9396 Glenforest DR, NAPLES, FL 34120For SaleMLS ID #226023480, Larry Roorda, PA, Premier Sotheby's Int'l Realty. SWFLMLS
- $559,9002 bd2 ba1.9k sqft6229 Harmony DR, AVE MARIA, FL 34142For SaleMLS ID #226027443, Holly Trapani, LLC, ND Realty. SWFLMLS
- $699,0003 bd2 ba1.6k sqft14788 Kingfisher LOOP, NAPLES, FL 34120For SaleMLS ID #226025092, Beth Brown, PA, William Raveis Real Estate. SWFLMLS
- $749,0002 bd2 ba1.6k sqft12349 Dahlia CT, NAPLES, FL 34120For SaleMLS ID #226024587, Sara Hutt, LLC, Premiere Plus Realty Company. SWFLMLS
- $550,0002 bd2 ba1.9k sqft5932 Gala DR, AVE MARIA, FL 34142For SaleMLS ID #226018628, Sara Callahan, Realty One Group MVP. SWFLMLS
- $565,0004 bd3 ba2.2k sqft18311 Parksville DR, ESTERO, FL 33928For SaleMLS ID #226025026, Scott Schilling, Compass Florida LLC. SWFLMLS
- $599,7772 bd2 ba1.8k sqft16459 Orinda WAY, BONITA SPRINGS, FL 34135For SaleMLS ID #226017333, Melanie Dimaio, Keller Williams Elite Realty. SWFLMLS
- $539,0002 bd2 ba1.8k sqft28532 Lobos CIR, BONITA SPRINGS, FL 34135For SaleMLS ID #226008870, Kristen Jenkins, Local Real Estate LLC. SWFLMLS
