Discover this stunning 3 bedroom + LOFT home located in the exclusive Rancho Montecito gated community within the sought-after Shadowridge neighborhood. This residence boasts an enviable location less than 10 miles from the beach and providing easy access to the coastal gems of Oceanside and Carlsbad. Mature tropical landscaping and fresh exterior paint enhance the upscale aesthetic, setting the stage for an indoor/outdoor lifestyle. Step inside to discover an interior that exudes modern elegance and an open, flowing layout. Recently painted walls complement vaulted ceilings and vinyl plank flooring, creating a seamless blend of style and functionality. Newer dual pane vinyl windows flood the home with natural light. Entertain guests in the formal dining room and enjoy the spacious living room with a cozy fireplace. The remodeled gourmet kitchen ensures culinary inspiration with stainless-steel appliances, quartz counters, white shaker cabinets, gas stove, NEW stainless refrigerator, farmhouse sink, breakfast nook, and French doors to the backyard. Outdoor gatherings are sure to be memorable with privacy fencing, neat landscaping, an extended concrete patio, and two custom pergolas. The upstairs loft area/office offers loads of potential for customization and versatility. The primary bedroom impresses with dual closets, a charming window seat, an en-suite bathroom featuring a luxurious step-in shower, premium finishes, and a dual sink vanity. Each additional bedroom is generously sized, offering comfort and style, while all remodeled bathrooms boast premium fixtures and elegant quartz countertops. This meticulously designed residence also features a convenient 2-car garage, providing ample storage and parking. Enjoy low HOA dues ($173) and NO mello roos. Residents can indulge in leisurely afternoons with access to a sparkling community pool and spa, perfect for relaxation and social gatherings amidst the serene surroundings and coastal breezes. Hurry, won't last! Book your private showing today!
Sold for $1,105,000
Listed by: Keller Williams Realty • Geri Bekmanis • Contact: 760-445-0360
Bought with: Coldwell Banker West
Tax assessed value
$1,105,000
1879 Teakwood Way, Vista, CA 92081
3beds
1,810sqft
Single Family Residence
Built in 1988
5,710 Square Feet Lot
$1,087,000 Zestimate®
$610/sqft
$4,146 Estimated rent
Home value
$1,087,000
$1.03M - $1.14M
$4,146/mo
Zestimate® history
Owner options
List your home for rent
$4,146/mo
Rent Zestimate®
Find your next renter with Zillow Rental Manager. Plus, with online applications, you can quickly screen prospective tenants – for free.
$4,146/mo
Rent Zestimate®
Refinance and save
$7,210/mo
Est. payment
Refinancing to a lower rate could help reduce your monthly payments and save thousands over the life of the loan.
$7,210/mo
Est. payment
Explore your selling options
Work with a Zillow partner agent
Leverage their expertise and Zillow's premium Showcase listings to get your home seen by more buyers.
Get startedList with your own agent
Get your home in front of millions of buyers by listing it on Zillow.
Learn how to do itSell it yourself
Take full control of how buyers see your home on Zillow by listing For Sale by Owner (FSBO).
List your homeWhat's special
Zillow last checked:
Listing updated:
Listed by:
Geri Bekmanis DRE #01501235 geribekmanis@gmail.com,
Keller Williams Realty
Bought with:
Darren Schneider, DRE #01241609
Coldwell Banker West
Source: CRMLS,MLS#: NDP2405694 Originating MLS: California Regional MLS (North San Diego County & Pacific Southwest AORs)
Originating MLS: California Regional MLS (North San Diego County & Pacific Southwest AORs)Facts & features
Interior
Bedrooms & bathrooms
- Bedrooms: 3
- Bathrooms: 3
- Full bathrooms: 2
- 1/2 bathrooms: 1
- Main level bathrooms: 1
Rooms
- Room types: Kitchen, Loft, Living Room, Primary Bedroom
Primary bedroom
- Features: Primary Suite
Heating
- Central
Cooling
- None
Appliances
- Laundry: Gas Dryer Hookup
Features
- Loft, Primary Suite
- Has fireplace: Yes
- Fireplace features: Living Room
- Common walls with other units/homes: No Common Walls
Interior area
- Total interior livable area: 1,810 sqft
Property
Parking
- Total spaces: 2
- Parking features: Garage - Attached
- Attached garage spaces: 2
Features
- Levels: Two
- Stories: 2
- Entry location: First floor, main level
- Pool features: Community, Association
- Has view: Yes
Lot
- Size: 5,710 Square Feet
- Features: Level
Details
- Parcel number: 1694241600
- Zoning: R-1
- Special conditions: Standard
Construction
Type & style
- Home type: SingleFamily
- Property subtype: Single Family Residence
Condition
- Year built: 1988
Community & HOA
Community
- Features: Curbs, Street Lights, Suburban, Sidewalks, Pool
HOA
- Has HOA: Yes
- Amenities included: Pool, Spa/Hot Tub
- HOA fee: $173 monthly
- HOA name: Ranch Montecito
- HOA phone: 800-428-5588
Location
- Region: Vista
Financial & listing details
- Price per square foot: $610/sqft
- Tax assessed value: $1,105,000
- Annual tax amount: $13,178
- Date on market: 6/28/2024
- Listing terms: Cash,Conventional
Price history
| Date | Event | Price |
|---|---|---|
| 8/1/2024 | Sold | $1,105,000+0.9%$610/sqft |
Source:  CRMLS #NDP2405694 Report a problem CRMLS #NDP2405694 Report a problem | ||
| 7/6/2024 | Listed for sale | $1,095,000$605/sqft |
Source: CRMLS #NDP2405694 Report a problem | ||
| 7/4/2024 | Pending sale | $1,095,000$605/sqft |
Source: CRMLS #NDP2405694 Report a problem | ||
| 6/28/2024 | Listed for sale | $1,095,000+114.5%$605/sqft |
Source: CRMLS #NDP2405694 Report a problem | ||
| 9/14/2017 | Sold | $510,500-2%$282/sqft |
Source: Public Record Report a problem | ||
| 8/2/2017 | Pending sale | $521,000$288/sqft |
Source: First Team Real Estate #PW17159937 Report a problem | ||
| 7/13/2017 | Listed for sale | $521,000$288/sqft |
Source: First Team Real Estate #PW17159937 Report a problem | ||
Public tax history
| Year | Property taxes | Tax assessment |
|---|---|---|
| 2025 | $13,178 +89.3% | $1,105,000 +94% |
| 2024 | $6,960 +2.2% | $569,466 +2% |
| 2023 | $6,810 +0.2% | $558,301 +2% |
| 2022 | $6,795 +2.2% | $547,355 +2% |
| 2021 | $6,646 +0.5% | $536,623 +1% |
| 2020 | $6,611 +14.4% | $531,122 +2% |
| 2019 | $5,781 -7.2% | $520,709 +2% |
| 2018 | $6,230 +107.1% | $510,500 +142% |
| 2017 | $3,008 +5% | $210,915 +2% |
| 2016 | $2,865 +0.7% | $206,780 +1.5% |
| 2015 | $2,845 +2.4% | $203,675 +2% |
| 2014 | $2,779 | $199,687 +0.5% |
| 2013 | -- | $198,785 +2% |
| 2012 | -- | $194,888 +2% |
| 2011 | -- | $191,068 +0.8% |
| 2010 | -- | $189,641 -0.2% |
| 2009 | -- | $190,093 +2% |
| 2008 | -- | $186,367 +2% |
| 2007 | -- | $182,713 +2% |
| 2006 | -- | $179,131 +2% |
| 2005 | -- | $175,619 +2% |
| 2004 | -- | $172,176 +1.9% |
| 2003 | -- | $169,021 +2% |
| 2002 | -- | $165,708 +2% |
| 2001 | -- | $162,460 |
Find assessor info on the county website
Neighborhood: 92081
Nearby homes
- $867,4003 bd2 ba1.3k sqft1875 Teakwood Way, Vista, CA 92081Off Market
- $854,2003 bd2 ba1.6k sqft1883 Teakwood Way, Vista, CA 92081Off Market
- $885,5003 bd3 ba1.6k sqft1871 Teakwood Way, Vista, CA 92081Off Market
- $845,7002 bd2 ba1.2k sqft1887 Teakwood Way, Vista, CA 92081Off Market
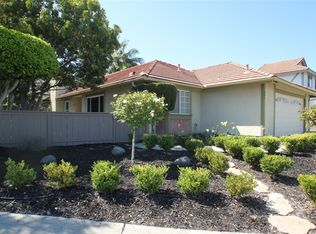
- $1,028,5003 bd2 ba1.8k sqft1867 Teakwood Way, Vista, CA 92081Off Market
- $861,0003 bd2 ba1.3k sqft1882 Burnt Maple Way, Vista, CA 92081Off Market
- $1,038,8003 bd3 ba1.6k sqft1886 Burnt Maple Way, Vista, CA 92081Off Market
- $941,0003 bd2 ba1.9k sqft1880 Burnt Maple Way, Vista, CA 92081Off Market
Nearby schools
GreatSchools rating
- 7/10Lake Elementary SchoolGrades: K-5Distance: 1.1 mi
- 3/10Madison Middle SchoolGrades: 6-8Distance: 1.1 mi
- 6/10Rancho Buena Vista High SchoolGrades: 9-12Distance: 0.5 mi
Get a cash offer in 3 minutes
Find out how much your home could sell for in as little as 3 minutes with a no-obligation cash offer.
Estimated market value
$1,087,000
Get a cash offer in 3 minutes
Find out how much your home could sell for in as little as 3 minutes with a no-obligation cash offer.
Estimated market value
$1,087,000
- California
- San Diego County
- Vista
- 92081
- 1879 Teakwood Way
Nearby cities
Nearby zip codes
Other Vista Topics
