Welcome To this impressive 5 Bedroom Home on almost a 1/2 Acre Lot, Situated on a Quiet Dead end Street, on a corner lot. This property offers exceptional privacy & space, while being move in ready. Inside discover the updated SS Appliances & Convenient pull out drawers in almost all the updated floor cabinets. Enjoy the open concept in the large family room. The five bedrooms offer plenty of room for family, guests or home office and den. Outside, enjoy the beautiful garden and large covered patio. Fully fenced backyard and the large covered patio gives you year-round privacy and outdoor BBQ's , entertainment or unwinding with freinds and family. This rare combination of size and functionality makes this home a true standout. Whether you're looking for space to play, garden, or simply enjoy quiet living, This property delivers!
For sale
Listed by: Re/Max Integrity Albany Branch • BILL RASCHKO • Contact: 541-730-2775
$729,000
1879 Tin Cup St NE, Keizer, OR 97303
4beds
2,868sqft
Single Family Residence
Built in 2019
10,743 Square Feet Lot
$722,200 Zestimate®
$254/sqft
$-- HOA
What's special
Fully fenced backyardBeautiful gardenUpdated ss appliancesLarge covered patioCorner lotQuiet dead end street
- 17 days |
- 668 |
- 46 |
Zillow last checked:
Listing updated:
Listed by:
BILL RASCHKO Direc:541-730-2775,
Re/Max Integrity Albany Branch
Source: WVMLS,MLS#: 842172
Loading...
Facts & features
Interior
Bedrooms & bathrooms
- Bedrooms: 4
- Bathrooms: 3
- Full bathrooms: 3
- Main level bathrooms: 1
Primary bedroom
- Level: Upper
Bedroom 2
- Level: Upper
Bedroom 3
- Level: Upper
Bedroom 4
- Level: Upper
Dining room
- Features: Area (Combination)
Family room
- Level: Main
Kitchen
- Level: Main
Heating
- Natural Gas, Forced Air
Cooling
- Central Air
Appliances
- Included: Dishwasher, Disposal, Electric Range, Gas Range, Range Included, Gas Water Heater
- Laundry: Upper Level
Features
- Den, Office, High Speed Internet, Smart Home
- Flooring: Carpet, Wood, Tile
- Has fireplace: Yes
- Fireplace features: Living Room, Gas
Interior area
- Total structure area: 2,868
- Total interior livable area: 2,868 sqft
Video & virtual tour
Property
Parking
- Total spaces: 3
- Parking features: Attached
- Attached garage spaces: 3
Features
- Levels: Two
- Stories: 2
- Patio & porch: Covered Patio
- Fencing: Fenced
Lot
- Size: 10,743 Square Feet
- Features: Landscaped
Details
- Additional structures: Shed(s), RV/Boat Storage
- Parcel number: 357318
Construction
Type & style
- Home type: SingleFamily
- Property subtype: Single Family Residence
Materials
- Fiber Cement, Wood Siding, Lap Siding
- Foundation: Continuous
- Roof: Composition
Condition
- New construction: No
- Year built: 2019
Utilities & green energy
- Electric: 2/Upper
- Sewer: Public Sewer
- Water: Public
- Utilities for property: Water Connected
Community & HOA
Community
- Subdivision: Summerveiw Estates
HOA
- Has HOA: No
Location
- Region: Keizer
Financial & listing details
- Price per square foot: $254/sqft
- Tax assessed value: $850,660
- Annual tax amount: $6,611
- Price range: $729K - $729K
- Date on market: 6/28/2026
- Listing agreement: Exclusive Right To Sell
- Listing terms: VA Loan,Cash,ODVA,Conventional
- Inclusions: Fridge,
Estimated market value
$722,200
$686,000 - $758,000
$3,577/mo
Price history
| Date | Event | Price |
|---|---|---|
| 6/28/2026 | Listed for sale | $729,000+14.5%$254/sqft |
Source:  WVMLS #842172 Report a problem WVMLS #842172 Report a problem | ||
| 12/9/2022 | Sold | $636,825+0.3%$222/sqft |
Source:  RMLS (OR) #22446260 Report a problem RMLS (OR) #22446260 Report a problem | ||
| 11/9/2022 | Pending sale | $634,900$221/sqft |
Source: RMLS (OR) #22446260 Report a problem | ||
| 10/27/2022 | Price change | $634,900-2.3%$221/sqft |
Source: RMLS (OR) #22446260 Report a problem | ||
| 9/29/2022 | Listed for sale | $649,900+44.5%$227/sqft |
Source: RMLS (OR) #22446260 Report a problem | ||
| 9/13/2019 | Sold | $449,900$157/sqft |
Source: Public Record Report a problem | ||
Public tax history
| Year | Property taxes | Tax assessment |
|---|---|---|
| 2025 | $6,612 +3% | $385,910 +3% |
| 2024 | $6,418 +5% | $374,670 +6.1% |
| 2023 | $6,111 +3.2% | $353,170 |
| 2022 | $5,922 +3.2% | $353,170 +3% |
| 2021 | $5,736 +2.7% | $342,890 +503.8% |
| 2020 | $5,585 +451.2% | $56,790 |
| 2019 | $1,013 | -- |
| 2018 | -- | -- |
Find assessor info on the county website
Monthly payment
Est. payment
Payment breakdown
Explore the cost of this home by adjusting the details. Changes won't be saved.Climate risks
Neighborhood: Greater Gubser
Nearby schools
GreatSchools rating
- 4/10Gubser Elementary SchoolGrades: K-5Distance: 0.9 mi
- 3/10Whiteaker Middle SchoolGrades: 6-8Distance: 0.5 mi
- 4/10Mcnary High SchoolGrades: 9-12Distance: 1.3 mi
Schools provided by the listing agent
- Elementary: Gubser
- Middle: Whiteaker
- High: McNary
Source: WVMLS. This data may not be complete. We recommend contacting the local school district to confirm school assignments for this home.
- $160,080-- bd-- ba-- sqft1859 Tin Cup St NE, Salem, OR 97303Off Market
- $721,6006 bd3 ba2.8k sqft1859 Tin Cup St NE, Keizer, OR 97303Off Market
- $706,3005 bd3 ba2.8k sqft1878 Tin Cup St NE, Keizer, OR 97303Off Market
- $715,5005 bd3 ba2.7k sqft1858 Tin Cup St NE, Keizer, OR 97303Off Market
- $596,0004 bd3 ba2.7k sqft1839 Tin Cup St, Keizer, OR 97303Off Market
- $430,0003 bd2 ba1.3k sqft1879 Tecumseh St NE, Keizer, OR 97303Sold
- $392,6003 bd2 ba1.1k sqft1869 Tecumseh St NE, Keizer, OR 97303Off Market
- $404,3003 bd2 ba1.3k sqft1889 Tecumseh St NE, Keizer, OR 97303Off Market
A local agent can set up tours, give advice and negotiate with sellers.
A local lender can help you make sure your offer is ready when you are.
Similar homes
- $599,9003 bd3 ba2.6k sqft985 Ridgepoint St NE, Salem, OR 97303For Sale

 MLS ID #842229, TYLER BLYTHE, Homesmart Realty Group. WVMLS
 - $579,0005 bd3 ba2.6k sqft1209 Bent Grass Ct NE, Keizer, OR 97303For Sale
 MLS ID #841094, ADAM HEARN, Homesmart Realty Group - Albany. WVMLS
 - $649,9003 bd2 ba2.2k sqft6526 Hogan Dr N, Keizer, OR 97303For Sale
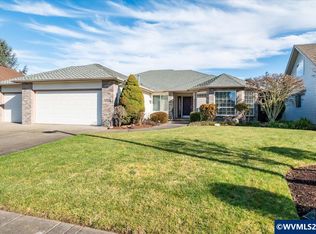 MLS ID #837423, RICK AND ANDE HOFMANN, Homesmart Realty Group. WVMLS
 - $575,0006 bd3 ba3k sqft7792 Saint Charles St NE, Keizer, OR 97303For Sale
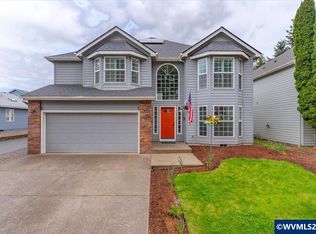 MLS ID #839833, GLADYS BLUM, Blum Real Estate. WVMLS
 - $665,0004 bd3 ba2.6k sqft5378 Hickory Hill Dr SE, Salem, OR 97306For SaleMLS ID #842251, SHANE BAKER, Realty One Group Willamette Valley. WVMLS
- $725,0004 bd3 ba2.6k sqft2221 Tuscana Ave S, Salem, OR 97306For SaleMLS ID #842204, REBECCA SMITH, Exp Realty, Llc. WVMLS
- $500,0004 bd3 ba2.4k sqft4283 Geranium Ave NE, Salem, OR 97305For SaleMLS ID #842203, MAYA JONES, Homesmart Realty Group. WVMLS
- $554,0003 bd2 ba1.8k sqft702 Castle Pines Dr N, Keizer, OR 97303For SaleMLS ID #842262, KATY ROSECRANS, Stellar Realty Northwest. WVMLS
- $599,0003 bd2 ba1.6k sqft6095 Kite Ct N, Keizer, OR 97303For SaleMLS ID #838860, JERUSHA MALAER, John L. Scott-Salem. WVMLS
- $485,0003 bd3 ba1.7k sqft7416 Parkplace Dr NE, Keizer, OR 97303For SaleMLS ID #842472, ADAM HEARN, Homesmart Realty Group - Albany. WVMLS
- $499,0004 bd2 ba2k sqft7066 Ridgemont Dr N, Keizer, OR 97303For SaleMLS ID #840109, HEATHER RAMM-GRAMENZ, Berkshire Hathaway Homeservices R E Prof. WVMLS
- $709,0003 bd3 ba2.6k sqft5938 Crystal Ct SE, Salem, OR 97306For SaleMLS ID #842126, KIMBERLY LEIGHTY, Berkshire Hathaway Homeservices R E Prof. WVMLS
- $799,9005 bd3 ba3.1k sqft1667 Ptarmigan St NW, Salem, OR 97304For SaleMLS ID #842134, LIZA REYNA- SKIPPER, Exp Realty, Llc. WVMLS
- $740,0003 bd4 ba3k sqft4890 Chauncey St SE, Salem, OR 97302For SaleMLS ID #839438, KRISTINA MITCHELL, Exp Realty, Llc. WVMLS
- $649,9004 bd3 ba2.6k sqft1774 Settlers Spring Dr NW, Salem, OR 97304For SaleMLS ID #837137, NANCY ROCHA ALLEY, Homesmart Realty Group. WVMLS
- $669,0004 bd3 ba3k sqft2734 Cindercone Ct SE, Salem, OR 97306For SaleMLS ID #841621, ANDREA BEYER, Coldwell Banker Mountain West Real Estate, Inc.. WVMLS
- $599,9955 bd3 ba2.2k sqft715 Wildflower St NE, Salem, OR 97301For SaleMLS ID #843175, DEBORAH CARR, Exp Realty, Llc. WVMLS
- $775,0005 bd4 ba3.7k sqft3706 Illahe Hill Rd S, Salem, OR 97302For SaleMLS ID #842471, EMILY BROCK, Keller Williams Capital City. WVMLS
- $675,0005 bd4 ba3.4k sqft1304 Frontier St, Silverton, OR 97381For SaleMLS ID #839730, ARNIE AMSDEN, Amsden Realty Llc. WVMLS
- $638,0005 bd3 ba2.7k sqft340 Flying Eagle St NW, Salem, OR 97304For SaleMLS ID #841548, DEVIN THIELE, Sparrow Real Estate, Llc. WVMLS
