Skip main navigation
Sold for $275,000
  • $275,000

    1879 Tupelo Trl, Holt, MI 48842

    4beds
    2,005sqft
    Single Family Residence
    Built in 1979
    0.26 Acres Lot
    $314,100 Zestimate®
    $137/sqft
    $2,552 Estimated rent

    Home value

    $314,100

    $298,000 - $330,000

    $2,552/mo

    Zestimate® history
    Loading
    Loading...

    Owner options

    List your home for rent

    $2,552/mo

    Rent Zestimate®

    Find your next renter with Zillow Rental Manager. Plus, with online applications, you can quickly screen prospective tenants – for free.

    Learn more

    $2,552/mo

    Rent Zestimate®

    Refinance and save

    $1,894/mo

    Est. payment

    Refinancing to a lower rate could help reduce your monthly payments and save thousands over the life of the loan.

    See today's rates

    $1,894/mo

    Est. payment

    Explore your selling options

    Work with a Zillow partner agent

    Leverage their expertise and Zillow's premium Showcase listings to get your home seen by more buyers.

    Get started

    List with your own agent

    Get your home in front of millions of buyers by listing it on Zillow.

    Learn how to do it

    Sell it yourself

    Take full control of how buyers see your home on Zillow by listing For Sale by Owner (FSBO).

    List your home

    What's special

    Eat-in kitchenExquisite granite countertopsNew egress windowsUtility roomRecessed lightingRaised plantersLuxurious hot tub
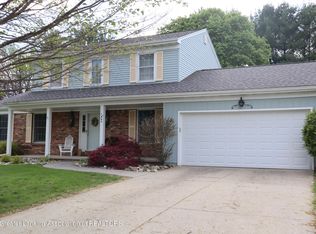
    Welcome to 1879 Tupelo Tr in the quiet Subdivision of Wildwood, located within the sought-after Holt/Dimondale school districts. This updated property features 4-Bedrooms, 3 full bathrooms, 2-car attached garage, and so much space for the whole family, this home will not disappoint! The heart of the home, the eat-in kitchen, is a chefs delight that boasts ample cabinets, exquisite granite countertops, and all black appliances. Come together in your large living room that features recessed lighting, a captivating wood burning fireplace crowned with a wooden mantel, and easy access to the inviting 4-seasons room, an idyllic spot for year-round relaxation or tea and coffee gatherings with friends. As you explore further, discover a full bathroom, two well-appointed bedrooms, and the primary bedroom boasting an ensuite bathroom with a walk-in shower. The partially finished basement transforms into the ultimate entertainment space, complete with a convenient full bathroom, recessed lighting, new egress windows, a fourth bedroom, and a charming barn-style door leading to the utility room your storage haven. In the backyard, discover the perfect blend of relaxation with a luxurious hot tub, offering a haven of tranquility for winding down after a long day. For those with a green thumb, raised planters await your gardening endeavors. The expansive yard invites play and recreation, providing ample space for outdoor activities and creating cherished moments in the warm embrace of summer Don't miss out on this gem of a home, schedule your showing today and envision a life of comfort and elegance in Wildwood!

    Zillow last checked:

    Listing updated:

    Listed by:

    Heidi Smith 517-526-4227,

    Keller Williams Realty Lansing,

    Jeff Burke 517-204-3311,

    Keller Williams Realty Lansing

    Bought with:

    Home Seekers

    Berkshire Hathaway HomeServices

    Source: Greater Lansing AOR,MLS#: 277764MLS Logo

    Facts & features

    Interior

    Bedrooms & bathrooms
    • Bedrooms: 4
    • Bathrooms: 3
    • Full bathrooms: 3
    Primary bedroom
    • Level: First
    • Area: 168.62 Square Feet
    • Dimensions: 12.01 x 14.04
    Bedroom 2
    • Level: First
    • Area: 91.83 Square Feet
    • Dimensions: 10.08 x 9.11
    Bedroom 3
    • Level: First
    • Area: 90.5 Square Feet
    • Dimensions: 9.05 x 10
    Bedroom 4
    • Level: Basement
    • Area: 144.27 Square Feet
    • Dimensions: 11.03 x 13.08
    Dining room
    • Description: combo w/kitchen
    • Level: First
    • Area: 172.32 Square Feet
    • Dimensions: 9.06 x 19.02
    Family room
    • Level: Basement
    • Area: 310.9 Square Feet
    • Dimensions: 11.06 x 28.11
    Kitchen
    • Description: combo w/dining
    • Level: First
    • Area: 172.32 Square Feet
    • Dimensions: 9.06 x 19.02
    Living room
    • Level: First
    • Area: 300.47 Square Feet
    • Dimensions: 13.03 x 23.06
    Other
    • Description: 4 Seasons Room
    • Level: First
    • Area: 118.49 Square Feet
    • Dimensions: 9.08 x 13.05
    Heating
    • Forced Air, Natural Gas
    Cooling
    • Central Air
    Appliances
    • Included: Disposal, Microwave, Washer, Refrigerator, Range, Oven, Dryer, Dishwasher
    • Laundry: In Basement
    Features
    • Ceiling Fan(s), Eat-in Kitchen, Recessed Lighting
    • Windows: Blinds, Shutters
    • Basement: Egress Windows,Full,Partially Finished,Sump Pump
    • Number of fireplaces: 1
    • Fireplace features: Glass Doors, Living Room, Wood Burning
    Interior area
    • Total structure area: 2,597
    • Total interior livable area: 2,005 sqft
    • Finished area above ground: 1,375
    • Finished area below ground: 630

    Property

    Parking
    • Parking features: Attached, Driveway
    • Has attached garage: Yes
    • Has uncovered spaces: Yes
    Features
    • Levels: One
    • Stories: 1
    • Patio & porch: Patio
    • Exterior features: Rain Gutters
    • Pool features: None
    • Spa features: None
    • Fencing: Back Yard,Chain Link,Fenced,Full
    • Has view: Yes
    • View description: Neighborhood
    Lot
    • Size: 0.26 Acres
    • Dimensions: 84 x 132
    • Features: Back Yard, Front Yard
    Details
    • Foundation area: 1222
    • Parcel number: 33250522103013
    • Zoning description: Zoning

    Construction

    Type & style
    • Home type: SingleFamily
    • Architectural style: Ranch
    • Property subtype: Single Family Residence
    Materials
    • Brick, Vinyl Siding
    • Foundation: Block
    • Roof: Shingle
    Condition
    • Year built: 1979
    Details
    • Warranty included: Yes

    Utilities & green energy

    • Sewer: Public Sewer
    • Water: Public
    • Utilities for property: Water Connected, Sewer Connected, Phone Available, Electricity Connected

    Community & neighborhood

    Location
    • Region: Holt
    • Subdivision: Wildwood

    Other

    Other facts
    • Listing terms: VA Loan,Cash,Conventional,FHA,MSHDA
    • Road surface type: Concrete, Paved

    Price history

    DateEventPrice
    2/13/2024Sold$275,000+7.9%$137/sqft
    Source: Greater Lansing AOR #277764 Report a problem
    12/18/2023Contingent$254,900$127/sqft
    Source: Greater Lansing AOR #277764 Report a problem
    12/14/2023Listed for sale$254,900+18.6%$127/sqft
    Source: Greater Lansing AOR #277764 Report a problem
    3/11/2022Sold$215,000+2.4%$107/sqft
    Source: Greater Lansing AOR #262502 Report a problem
    1/31/2022Pending sale$209,900+39.9%$105/sqft
    Source: Greater Lansing AOR #262502 Report a problem
    12/18/2007Sold$150,000$75/sqft
    Source: Public Record Report a problem

    Public tax history

    YearProperty taxesTax assessment
    2025$5,192 +9.8%$130,900 +8.3%
    2024$4,730 $120,900 +28.8%
    2023-- $93,900 +18.1%
    2022-- $79,500 +7%
    2021-- $74,300 +4.4%
    2020-- $71,200 +4.2%
    2019$2,999 $68,300 +5.9%
    2018$2,999 +1.8%$64,500
    2017$2,946 $64,500 +1.4%
    2016$2,946 $63,600 +0.5%
    2015$2,946 $63,300 +8.2%
    2014$2,946 $58,500 -9.6%
    2013-- $64,700 +7.5%
    2012-- $60,200 -6.5%
    2011-- $64,400 -3.3%
    2010-- $66,600 -3.6%
    2009-- $69,100 -7%
    2008-- $74,300 +1.6%
    2007-- $73,100
    2006-- $73,100 +1.8%
    2005-- $71,800 +3.9%
    2004-- $69,100
    2003-- $69,100
    2002-- $69,100 +7.5%
    2001-- $64,300 +3.6%
    2000-- $62,050

    Find assessor info on the county website

    Neighborhood: 48842

    Nearby schools

    GreatSchools rating
    Schools provided by the listing agent
    • High: Holt/Dimondale
    • District: Holt/Dimondale

    Source: Greater Lansing AOR. This data may not be complete. We recommend contacting the local school district to confirm school assignments for this home.

    Get a cash offer in 3 minutes
    Find out how much your home could sell for in as little as 3 minutes with a no-obligation cash offer.
    Estimated market value
    $314,100
    Get a cash offer in 3 minutes
    Find out how much your home could sell for in as little as 3 minutes with a no-obligation cash offer.
    Estimated market value
    $314,100