This light-filled home offers an open layout, quality design, and low-maintenance living in a well-kept, centrally-located Riverton neighborhood. As one of a two-unit townhouse row with each entrance staggered around a corner, this unit lives like a standalone with a fenced backyard. 3 bd, 2.5 bath and 2 car garage over two levels with durable finishes in timeless shades. KITCHEN: granite countertops, abundant storage plus pantry, double sink in breakfast bar island, elegant dark wood toned cabinetry, and informal dining anchored by a 4-light chandelier. LIVING ROOM: space enough for a sectional sofa, tall vaulted ceilings, ample light from opening and fixed windows, gas fireplace with white stone and shiplap accents with wooden mantle, large entrance area with under-stairs storage (or toy room), and corner staircase with soaring windows and refined cast-iron railing. YARD: Fenced backyard with new sod, and covered raised patio. GARAGE: 2-car with epoxy floor coating, opens into a tiled foyer at the kitchen with large double door coat closet and powder room. PRIMARY BEDROOM: Large suite upstairs with vaulted ceiling and fan, plenty of room for a king bed and bedside tables, en suite bath with walk-in closet, dual vanities in a granite countertop, contemporary fixtures, large tub and separate granite shower stall. BEDROOMS: 2 more bedrooms upstairs with closets, opening windows and great light, and share a full bath with tub and shower. LAUNDRY: Large closet upstairs with room for side-by-side washer and dryer with additional storage space above and tiled floor below. LOW MAINTENANCE: HOA maintains landscaping and watering inside and outside the fence. LOCATION: Located in Riverton on the south end of the Salt Lake Valley, this home offers convenient access to dining, shopping, fitness, Riverton City Park and Library, and allows for an easy commute in multiple directions or an ideal setup for working from home. Community amenities include walking path and playground.
Sold
Price Unknown
1879 W Trail Heights Dr, Riverton, UT 84065
3beds
1,606sqft
Townhouse
Built in 2013
1,306 Square Feet Lot
$463,100 Zestimate®
$--/sqft
$2,215 Estimated rent
Home value
$463,100
$435,000 - $496,000
$2,215/mo
Zestimate® history
Owner options
List your home for rent
$2,215/mo
Rent Zestimate®
Find your next renter with Zillow Rental Manager. Plus, with online applications, you can quickly screen prospective tenants – for free.
$2,215/mo
Rent Zestimate®
Refinance and save
$155/mo
Est. payment
Refinancing to a lower rate could help reduce your monthly payments and save thousands over the life of the loan.
$155/mo
Est. payment
Explore your selling options
Work with a Zillow partner agent
Leverage their expertise and Zillow's premium Showcase listings to get your home seen by more buyers.
Get startedList with your own agent
Get your home in front of millions of buyers by listing it on Zillow.
Learn how to do itSell it yourself
Take full control of how buyers see your home on Zillow by listing For Sale by Owner (FSBO).
List your homeWhat's special
Fenced backyardCovered raised patioLight-filled homePowder roomOpen layoutGranite countertopsAbundant storage plus pantry
Zillow last checked:
Listing updated:
Listed by:
Kristina Watkins 435-655-1865,
Summit Sotheby's International Realty
Bought with:
Non Member Licensee
Non Member
Source: PCBR,MLS#: 12601725
Facts & features
Interior
Bedrooms & bathrooms
- Bedrooms: 3
- Bathrooms: 3
- Full bathrooms: 2
- 1/2 bathrooms: 1
Heating
- Forced Air, Natural Gas
Cooling
- Air Conditioning, Central Air
Appliances
- Included: Dishwasher, Disposal, Electric Range, Microwave, Oven, Refrigerator, Washer, Gas Water Heater
- Laundry: Electric Dryer Hookup
Features
- Ceiling Fan(s), High Ceilings, Granite Counters, Kitchen Island, Vaulted Ceiling(s), Walk-In Closet(s), Breakfast Bar
- Flooring: Carpet, Tile, Vinyl
- Number of fireplaces: 1
- Fireplace features: Gas, Insert
Interior area
- Total structure area: 1,606
- Total interior livable area: 1,606 sqft
Property
Parking
- Total spaces: 2
- Parking features: Hose Bibs, Guest, Garage Door Opener
- Garage spaces: 2
Features
- Fencing: Full
Lot
- Size: 1,306 Square Feet
- Features: Adjacent Common Area Land
Details
- Parcel number: 2734129006
Construction
Type & style
- Home type: Townhouse
- Architectural style: Mountain Contemporary
- Property subtype: Townhouse
Materials
- HardiPlank Type, Stone, Stucco
- Foundation: Slab
- Roof: Asphalt,Shingle
Condition
- New construction: No
- Year built: 2013
Utilities & green energy
- Sewer: Public Sewer
- Water: Public
- Utilities for property: Cable Available, Electricity Connected, High Speed Internet Available, Natural Gas Connected, Phone Available
Community & HOA
Community
- Subdivision: Utah Area
HOA
- Has HOA: Yes
- Services included: Com Area Taxes, Maintenance Grounds, Management Fees
- HOA fee: $155 monthly
- HOA phone: 801-355-1136
Location
- Region: Riverton
Financial & listing details
- Tax assessed value: $456,500
- Annual tax amount: $2,524
- Date on market: 4/30/2026
- Cumulative days on market: 34 days
- Listing terms: Cash,Conventional
- Electric utility on property: Yes
- Road surface type: Paved
Price history
Price history is unavailable.
Public tax history
| Year | Property taxes | Tax assessment |
|---|---|---|
| 2025 | $2,524 -3.2% | $251,075 +1.2% |
| 2024 | $2,607 -1.9% | $248,160 +4% |
| 2023 | $2,659 -4.5% | $238,590 -2.7% |
| 2022 | $2,784 +14.2% | $245,135 +28.3% |
| 2021 | $2,438 +12.7% | $191,070 +20.8% |
| 2020 | $2,164 0% | $158,125 +1.7% |
| 2019 | $2,164 +3% | $155,485 +7.4% |
| 2018 | $2,101 +2.6% | $144,815 -41.7% |
| 2017 | $2,047 +3.3% | $248,300 +9.5% |
| 2016 | $1,981 +5% | $226,800 +13.7% |
| 2015 | $1,886 +10.3% | $199,400 +107.1% |
| 2014 | $1,710 | $96,300 +82% |
| 2013 | -- | $52,900 |
Find assessor info on the county website
Neighborhood: 84065
Nearby homes
- $440,6003 bd2 ba1.4k sqft1873 W Trail Heights Dr, Riverton, UT 84065Off Market

- $517,6004 bd2 ba1.2k sqft1891 W Trail Heights Dr, Riverton, UT 84065Off Market
- $486,6003 bd3 ba1.5k sqft1867 W Trail Heights Dr, Riverton, UT 84065Off Market
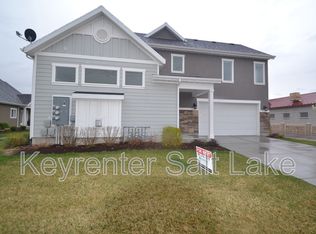
- $528,500-- bd-- ba-- sqft1880 W City Village Way, Riverton, UT 84065Off Market
- $514,9004 bd2 ba2.3k sqft1897 Trail Heights Dr, Riverton, UT 84065Off Market
- $441,8003 bd2 ba1.5k sqft1898 W Trail Heights Dr, Riverton, UT 84065Off Market
- $442,6003 bd3 ba1.5k sqft1909 W Trail Heights Dr, Riverton, UT 84065Off Market
- $434,7003 bd2 ba1.4k sqft1904 W Trail Heights Dr, Riverton, UT 84065Off Market
Nearby schools
GreatSchools rating
- 6/10Riverton SchoolGrades: K-6Distance: 0.6 mi
- 7/10Hidden Valley MiddleGrades: 7-9Distance: 3.5 mi
- 6/10Riverton High SchoolGrades: 10-12Distance: 0.9 mi
Get a cash offer in 3 minutes
Find out how much your home could sell for in as little as 3 minutes with a no-obligation cash offer.
Estimated market value
$463,100
Get a cash offer in 3 minutes
Find out how much your home could sell for in as little as 3 minutes with a no-obligation cash offer.
Estimated market value
$463,100
- Utah
- Salt Lake County
- Riverton
- 84065
- 1879 W Trail Heights Dr
Nearby cities
Nearby zip codes
Other Riverton Topics
