Skip main navigation
Accepting backups
  • Price cut: $10K (7/17)
    $474,900

    18793 DEER TRACKS LOOP, LUTZ, FL 33558

    4beds
    1,923sqft
    : 
    $3,218/mo
    Get pre-qualified
    Single Family Residence
    Built in 2015
    6,070 Square Feet Lot
    $467,800 Zestimate®
    $247/sqft
    $27/mo HOA

    What's special

    Kitchen showcases granite countertopsStainless steel appliances
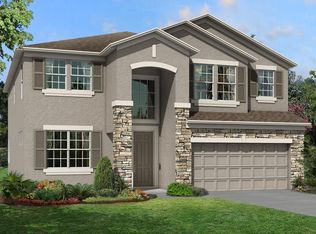
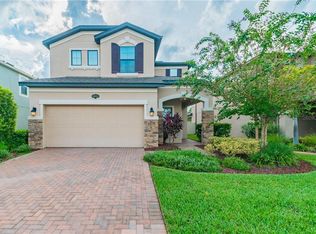
    Under contract-accepting backup offers. Welcome to 18793 Deer Tracks Loop, a beautifully maintained 4-bedroom, 2.5-bath home in the highly sought-after Long Lake Ranch community. Offering 1,923 square feet of thoughtfully designed living space, this home features an open-concept floor plan filled with natural light and ideal for both everyday living and entertaining. The kitchen showcases granite countertops, stainless steel appliances, and a seamless connection to the living and dining areas. A convenient half bath is located on the main floor, while all four bedrooms are tucked away upstairs for added privacy. Step outside to enjoy a peaceful backyard setting with no rear neighbors, providing the perfect space to relax or gather with family and friends. Conveniently positioned near the community entrance for easy access, this home is just minutes from major highways, shopping, dining, and everyday conveniences, offering the perfect combination of comfort, privacy, and location.
    49 days
    |
    468
    |
    31
    |

    Zillow last checked:

    Listing updated:

    Listed by:

    Heather Anderson 727-255-2957,

    SIGNATURE REALTY ASSOCIATES 813-689-3115

    Source: Stellar MLS,MLS#: TB8524876MLS LogoOriginating MLS: Suncoast Tampa

      Facts & features

      Interior

      Bedrooms & bathrooms
      • Bedrooms: 4
      • Bathrooms: 3
      • Full bathrooms: 2
      • 1/2 bathrooms: 1
      Primary bedroom
      • Features: Walk-In Closet(s)
      • Level: Second
      Kitchen
      • Level: First
      Living room
      • Level: First
      Heating
      • Central, Electric
      Cooling
      • Central Air
      Appliances
      • Included: Dishwasher, Microwave, Range, Refrigerator
      • Laundry: Electric Dryer Hookup, Inside, Upper Level, Washer Hookup
      Features
      • Ceiling Fan(s)
      • Flooring: Carpet, Ceramic Tile
      • Doors: Sliding Doors
      • Has fireplace: No
      Interior area
      • Total structure area: 2,559
      • Total interior livable area: 1,923 sqft

      Property

      Parking
      • Total spaces: 2
      • Parking features: Garage
      • Garage spaces: 2
      Features
      • Levels: Two
      • Stories: 2
      • Exterior features: Lighting, Private Yard
      Lot
      • Size: 6,070 Square Feet
      Details
      • Parcel number: 3326180040007000080
      • Zoning: MPUD
      • Special conditions: None

      Construction

      Type & style
      • Home type: SingleFamily
      • Property subtype: Single Family Residence
      Materials
      • Block, Stucco, Wood Frame
      • Foundation: Slab
      • Roof: Shingle
      Condition
      • New construction: No
      • Year built: 2015

      Utilities & green energy

      • Sewer: Public Sewer
      • Water: Public
      • Utilities for property: Electricity Connected, Water Connected

      Community & HOA

      Community
      • Pet fee: $0 monthly
      • Subdivision: LONG LAKE RANCH VILLAGE
      HOA
      • Has HOA: Yes
      • HOA fee: $27 monthly
      • HOA name: Laura Coleman
      • HOA phone: 813-936-4113
      Location
      • Region: Lutz

      Financial & listing details

      • Price per square foot: $247/sqft
      • Tax assessed value: $378,523
      • Annual tax amount: $6,569
      • Date on market: 7/2/2026
      • Cumulative days on market: 39 days
      • Ownership: Fee Simple
      • Total actual rent: 0
      • Electric utility on property: Yes
      • Road surface type: Paved

        Estimated market value

        $467,800

        $444,000 - $491,000

        $2,889/mo

        Price history

        DateEventPrice
        8/11/2026Listed for sale$474,900$247/sqft
        Source: Stellar MLS #TB8524876 Report a problem
        8/1/2026Contingent$474,900$247/sqft
        Source: Stellar MLS #TB8524876 Report a problem
        7/17/2026Price change$474,900-2.1%$247/sqft
        Source: Stellar MLS #TB8524876 Report a problem
        7/2/2026Listed for sale$484,900-5.8%$252/sqft
        Source: Stellar MLS #TB8524876 Report a problem
        9/28/2024Listing removed$515,000$268/sqft
        Source: Stellar MLS #T3546867 Report a problem
        8/28/2024Listed for sale$515,000+107.2%$268/sqft
        Source: Stellar MLS #T3546867 Report a problem
        6/10/2015Sold$248,500$129/sqft
        Source: Public Record Report a problem

        Public tax history

        YearProperty taxesTax assessment
        2025$6,569 +2.2%$254,710 +2.9%
        2024$6,426 +2.2%$247,540
        2023$6,286 +9%$247,540 +3%
        2022$5,768 +3.5%$240,330 +6.1%
        2021$5,572 +4.7%$226,540 +1.4%
        2020$5,323 +1%$223,420 +2.3%
        2019$5,270 $218,400 +1.9%
        2018$5,270 +1.1%$214,334
        2017$5,212 +1.6%$214,334 +4.2%
        2016$5,129 +199.2%$205,608 +3884.7%
        2015$1,714 +1875.3%$5,160
        2014$87 $5,160
        Find assessor info on the county website

        Monthly payment

        Est. payment

        Payment breakdown

        Explore the cost of this home by adjusting the details. Changes won't be saved.
        All calculations are estimates and provided by Zillow, Inc. for informational purposes only. Actual amounts may vary.
        HOA fees may include property taxes on listings classified as Co-Ops. Contact the listing agent and/or owner for fee details.
        See how much you could borrow to make a competitive offer.

        Climate risks

        Neighborhood: 33558

        Getting around

        3 / 100
        Car-Dependent
        35 / 100
        Somewhat Bikeable

        Nearby schools

        GreatSchools rating
        Schools provided by the listing agent
        • Elementary: Oakstead Elementary-PO
        • Middle: Charles S. Rushe Middle-PO
        • High: Sunlake High School-PO

        Source: Stellar MLS. This data may not be complete. We recommend contacting the local school district to confirm school assignments for this home.

        A local agent can set up tours, give advice and negotiate with sellers.

        A local lender can help you make sure your offer is ready when you are.

        Browse local experts

        Similar homes