Skip main navigation
Accepting backups
  • $565,000

    18794 Burlington Place, Denver, CO 80249

    4beds
    3,668sqft
    : 
    Loading
    Get pre-qualified
    Single Family Residence
    Built in 2006
    5,500 Square Feet Lot
    $-- Zestimate®
    $154/sqft
    $-- HOA

    What's special

    Fully fenced backyardPrimary suiteTranquil streetFully finished basementOpen and welcoming atmosphereSignificant closet spaceGorgeous kitchen
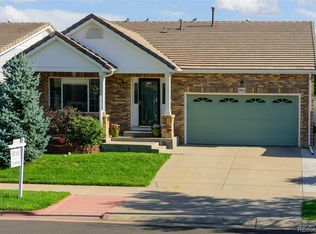
    Discover this inviting ranch style home perfectly situated in the vibrant Green Valley Ranch community. This meticulously kept property boasts an airy, sun-drenched layout designed to balance daily comfort with effortless entertaining. The heart of the home features a seamless flow between the gorgeous kitchen, and the primary living and dining spaces. Large windows ensure the interior is bathed in natural light, highlighting the home's open and welcoming atmosphere. The primary suite serves as a comforting retreat, complete with a spa-inspired private bathroom and significant closet space. Outside, the fully fenced backyard invites you to soak up the Colorado sun, whether you’re hosting a weekend BBQ or enjoying a peaceful evening under the stars. Positioned on a tranquil street, you are just moments away from local parks, scenic trails, and major retail hubs. One of the standout features is the fully finished basement, which offers a kitchenette and wet bar. The fully finished basement is a true game-changer. Featuring its own kitchenette and wet bar, this level offers a rare opportunity for multi-generational living, a long-term guest suite, or the ultimate "hangout" floor. The basement also offers a large great room perfect for a home theater or a quiet executive office. There is also space to easily add one or two extra bedrooms to fit your lifestyle. With quick access to primary highways, your commute will be a breeze. This is a rare chance to plant roots in one of Denver’s fastest-growing areas. Please be aware that select images have been enhanced with virtual staging to showcase the home's potential.
    132 days
    |
    20
    |
    1
    |

    Zillow last checked:

    Listing updated:

    Listed by:

    Gregory Pond 303-777-7460 jennifer@distinctiveflats.com,

    Distinctive Flats LLC

    Source: REcolorado as distributed by MLS GRID,MLS#: 4573891MLS Logo

      Facts & features

      Interior

      Bedrooms & bathrooms
      • Bedrooms: 4
      • Bathrooms: 3
      • Full bathrooms: 3
      • Main level bathrooms: 2
      • Main level bedrooms: 3
      Bedroom
      • Level: Main
      Bedroom
      • Features: Primary Suite
      • Level: Main
      Bedroom
      • Level: Main
      Bedroom
      • Description: Non-Conforming Bedroom In Basement
      • Level: Basement
      Bathroom
      • Description: Primary Ensuite Bathroom
      • Features: En Suite Bathroom
      • Level: Main
      Bathroom
      • Description: 2nd Bathroom Is Located Near 2nd & 3rd Bedrooms
      • Level: Main
      Bathroom
      • Level: Basement
      Bonus room
      • Description: Easy To Convert Into Another Bedroom With Window Well
      • Level: Basement
      Family room
      • Level: Main
      Great room
      • Level: Basement
      Kitchen
      • Level: Main
      Kitchen
      • Description: Wet Bar & Kitchenette In Basement With Dishwasher
      • Level: Basement
      Living room
      • Level: Main
      Heating
      • Forced Air
      Cooling
      • Central Air
      Appliances
      • Included: Bar Fridge, Cooktop, Dishwasher, Disposal, Dryer, Microwave, Oven, Refrigerator, Washer
      • Laundry: In Unit
      Features
      • Ceiling Fan(s), Five Piece Bath
      • Flooring: Carpet, Laminate, Tile, Vinyl, Wood
      • Windows: Window Coverings
      • Basement: Finished
      Interior area
      • Total structure area: 3,668
      • Total interior livable area: 3,668 sqft
      • Finished area above ground: 1,834
      • Finished area below ground: 1,734
      Video & virtual tour

      Property

      Parking
      • Total spaces: 2
      • Parking features: Floor Coating
      • Attached garage spaces: 2
      Features
      • Levels: One
      • Stories: 1
      • Patio & porch: Front Porch, Patio
      • Exterior features: Private Yard
      • Fencing: Partial
      Lot
      • Size: 5,500 Square Feet
      • Features: Level, Sprinklers In Front, Sprinklers In Rear
      Details
      • Parcel number: 15304009
      • Zoning: C-MU-20
      • Special conditions: Standard

      Construction

      Type & style
      • Home type: SingleFamily
      • Architectural style: Traditional
      • Property subtype: Single Family Residence
      Materials
      • Other
      • Roof: Composition
      Condition
      • Updated/Remodeled
      • Year built: 2006

      Utilities & green energy

      • Sewer: Public Sewer
      • Water: Public
      • Utilities for property: Cable Available, Electricity Connected, Internet Access (Wired), Natural Gas Available, Natural Gas Connected

      Community & HOA

      Community
      • Subdivision: Green Valley Ranch
      HOA
      • Has HOA: No
      Location
      • Region: Denver

      Financial & listing details

      • Price per square foot: $154/sqft
      • Tax assessed value: $581,500
      • Annual tax amount: $3,657
      • Date on market: 3/2/2026
      • Listing terms: Cash,Conventional,FHA,VA Loan
      • Exclusions: None
      • Ownership: Individual
      • Electric utility on property: Yes

        Estimated market value

        Not available

        Estimated sales range

        Not available

        Not available

        Price history

        DateEventPrice
        3/24/2026Pending sale$565,000$154/sqft
        Source: REcolorado as distributed by MLS GRID #4573891 Report a problem
        3/2/2026Listed for sale$565,000+173.6%$154/sqft
        Source: REcolorado as distributed by MLS GRID #4573891 Report a problem
        9/26/2008Sold$206,500+0.8%$56/sqft
        Source: Public Record Report a problem
        8/30/2008Price change$204,900-6.8%$56/sqft
        Source: Listhub #683161 Report a problem
        8/23/2008Listed for sale$219,900-21.3%$60/sqft
        Source: Listhub #683161 Report a problem
        5/10/2006Sold$279,300$76/sqft
        Source: Public Record Report a problem

        Public tax history

        YearProperty taxesTax assessment
        2024$4,345 +5.8%$35,280 -7.9%
        2023$4,108 +8.3%$38,320 +24.2%
        2022$3,795 +33.6%$30,860 -2.8%
        2021$2,840 +1.6%$31,750 +11.1%
        2020$2,795 -18.6%$28,578 -0.7%
        2019$3,433 $28,779 +13.5%
        2018$3,433 -19.4%$25,350
        2017$4,259 +20.5%$25,350 +16.3%
        2016$3,533 +30.9%$21,790
        2015$2,698 0%$21,790 +27.7%
        2014$2,699 +3.5%$17,070
        2013$2,607 +8.7%$17,070 +4.1%
        2012$2,398 -7.3%$16,390 -21.2%
        2011$2,587 +1%$20,810 +13.9%
        2010$2,560 -12.4%$18,270
        2009$2,923 +5.3%$18,270 -14.7%
        2008$2,776 +181.4%$21,420
        2007$987 $21,420
        Find assessor info on the county website

        Monthly payment

        Est. payment

        Payment breakdown

        Explore the cost of this home by adjusting the details. Changes won't be saved.
        All calculations are estimates and provided by Zillow, Inc. for informational purposes only. Actual amounts may vary.
        HOA fees may include property taxes on listings classified as Co-Ops. Contact the listing agent and/or owner for fee details.
        Mortgage interest rates are dependent on a number of factors, including credit score, down payment, and repayment length. Interest rate data provided by Zillow Group Marketplace, Inc. as of 1/1/1970 from various mortgage lenders with which we have lead or other similar arrangements; the Estimated Payment is an average of those rates.
        See how much you could borrow to make a competitive offer.

        Climate risks

        Neighborhood: Gateway - Green Valley Ranch

        Getting around

        49 / 100
        Car-Dependent
        32 / 100
        Some Transit
        68 / 100
        Bikeable

        Nearby schools

        GreatSchools rating
        Schools provided by the listing agent
        • Elementary: Green Valley
        • Middle: DSST: Green Valley Ranch
        • High: DSST: Green Valley Ranch
        • District: Denver 1

        Source: REcolorado as distributed by MLS GRID. This data may not be complete. We recommend contacting the local school district to confirm school assignments for this home.

        A local agent can set up tours, give advice and negotiate with sellers.

        Browse local experts

        Similar homes