Country living at its best! This 4-acre home is ready for you, your family, pets and hobbies from fenced pastures to detached garage/shop to the personality of the original old barn. The welcome feeling begins as you arrive. Set back from the road with tall log arch, front pastures detached garage/shop lead to nicely updated home! Two primary suites, open living space between family room to kitchen to dining. Luxury Vinyl plank floors and carpet in 3 of the 4 bedrooms. Family room has certified wood burning insert fireplace, built ins, ceiling speakers. Kitchen opening with "live edge" countertop, granite, eat bar, stainless appliances and down draft. Laundry and pantry just off the kitchen with cool barn door. Large main primary suite with tile walk-in shower, quartz counter, double sinks plus double closets, privacy barn door into bedroom. Step out the slider to stamped concrete patio and hot tub for the perfect "hang out" space. Chicken coop and well house just up the gentle slope and leads to the wood barn with concrete floors, 2 stalls with mats & runs and large back pasture. There is plenty of hay storage, parking for RV or all the toys. Don't miss the outdoor treed seating area with fire pit - the perfect camp out spot! Garage/shop built in 2020 is 36’x36’ with two 16 ft lean to, 14 ft eaves, poxy finish concrete floors, separate 200-amp panel, propane heat, insulated and sheetrock, 2 roll up doors with openers. Just need to come see it to take in all the features this home and property has to offer.
Pending
$965,000
18795 S Lower Highland Rd, Beavercreek, OR 97004
4beds
2,052sqft
Residential, Single Family Residence
Built in 1971
4 Acres Lot
$-- Zestimate®
$470/sqft
$-- HOA
What's special
Hot tubPlenty of hay storageOriginal old barnLarge back pastureWell houseFenced pasturesChicken coop
- 35 days
- 222
- 10
Likely to sell faster than
Zillow last checked:
Listing updated:
Listed by:
Linda Davis 503-320-9510,
Better Homes & Gardens Realty
Source: RMLS (OR),MLS#: 576795735
Facts & features
Interior
Bedrooms & bathrooms
- Bedrooms: 4
- Bathrooms: 3
- Full bathrooms: 3
- Main level bathrooms: 3
Rooms
- Room types: Bedroom 4, Laundry, Bedroom 2, Bedroom 3, Dining Room, Family Room, Kitchen, Living Room, Primary Bedroom
Primary bedroom
- Features: Beamed Ceilings, Barn Door, Double Closet, Double Sinks, Quartz, Suite, Walkin Shower
- Level: Main
- Area: 266
- Dimensions: 19 x 14
Bedroom 2
- Features: Closet, Wallto Wall Carpet
- Level: Main
- Area: 130
- Dimensions: 13 x 10
Bedroom 3
- Features: Closet, Wallto Wall Carpet
- Level: Main
- Area: 100
- Dimensions: 10 x 10
Bedroom 4
- Features: Closet, Ensuite, Wallto Wall Carpet
- Level: Main
- Area: 208
- Dimensions: 16 x 13
Dining room
- Features: Kitchen Dining Room Combo, Sliding Doors
- Level: Main
- Area: 247
- Dimensions: 19 x 13
Family room
- Features: Builtin Features, Ceiling Fan, Family Room Kitchen Combo, Fireplace Insert, Laminate Flooring
- Level: Main
- Area: 361
- Dimensions: 19 x 19
Kitchen
- Features: Dishwasher, Disposal, Down Draft, Eat Bar, Kitchen Dining Room Combo, Pantry, Free Standing Range, Free Standing Refrigerator, Granite
- Level: Main
- Area: 144
- Width: 9
Heating
- Forced Air
Cooling
- Heat Pump
Appliances
- Included: Dishwasher, Disposal, Down Draft, Free-Standing Range, Free-Standing Refrigerator, Stainless Steel Appliance(s), Electric Water Heater
- Laundry: Laundry Room
Features
- Ceiling Fan(s), Granite, High Speed Internet, Quartz, Closet, Built-in Features, Pantry, Kitchen Dining Room Combo, Family Room Kitchen Combo, Eat Bar, Beamed Ceilings, Double Closet, Double Vanity, Suite, Walkin Shower
- Flooring: Luxury Vinyl Plank, Wall to Wall Carpet, Laminate, Concrete
- Doors: Sliding Doors
- Windows: Double Pane Windows, Vinyl Frames
- Basement: Crawl Space
- Number of fireplaces: 1
- Fireplace features: Insert, Wood Burning
Interior area
- Total structure area: 2,052
- Total interior livable area: 2,052 sqft
Video & virtual tour
Property
Parking
- Total spaces: 4
- Parking features: Driveway, Parking Pad, RV Access/Parking, RV Boat Storage, Detached, Oversized
- Garage spaces: 4
- Has uncovered spaces: Yes
Accessibility
- Accessibility features: Minimal Steps, One Level, Walkin Shower, Accessibility
Features
- Levels: One
- Stories: 1
- Patio & porch: Patio
- Exterior features: Fire Pit, Raised Beds, RV Hookup, Yard
- Has spa: Yes
- Spa features: Free Standing Hot Tub
- Fencing: Cross Fenced,Fenced
- Has view: Yes
- View description: Territorial, Trees/Woods
Lot
- Size: 4 Acres
- Features: Gentle Sloping, Level, Pasture, Private, Trees, Acres 3 to 5
Details
- Additional structures: Barn, Outbuilding, PoultryCoop, RVHookup, RVBoatStorage, GarageBarn, RVParking, TackRoom
- Parcel number: 00922620
- Zoning: SFR
Construction
Type & style
- Home type: SingleFamily
- Architectural style: Ranch
- Property subtype: Residential, Single Family Residence
Materials
- Pole, Wood Frame, Wood Siding, Cedar, Lap Siding, Stone
- Foundation: Concrete Perimeter
- Roof: Composition
Condition
- Updated/Remodeled
- New construction: No
- Year built: 1971
Utilities & green energy
- Gas: Propane
- Sewer: Standard Septic
- Water: Well
Community & HOA
Community
- Security: Security Lights
HOA
- Has HOA: No
Location
- Region: Beavercreek
Financial & listing details
- Price per square foot: $470/sqft
- Tax assessed value: $803,520
- Annual tax amount: $6,382
- Date on market: 8/20/2026
- Cumulative days on market: 36 days
- Listing terms: Cash,Conventional,FHA,VA Loan
- Road surface type: Gravel, Paved
Estimated market value
Not available
Estimated sales range
Not available
Not available
Price history
| Date | Event | Price |
|---|---|---|
| 8/28/2026 | Pending sale | $965,000$470/sqft |
Source:  RMLS (OR) #576795735 Report a problem RMLS (OR) #576795735 Report a problem | ||
| 8/20/2026 | Listed for sale | $965,000+165.1%$470/sqft |
Source: RMLS (OR) #576795735 Report a problem | ||
| 4/18/2014 | Sold | $364,000-6.4%$177/sqft |
Source: RMLS (OR) #14136645 Report a problem | ||
| 2/24/2014 | Listed for sale | $389,000+16.1%$190/sqft |
Source: Vflyer Homes Report a problem | ||
| 10/18/2012 | Listing removed | $335,000$163/sqft |
Source: Oregon Realty Co. #12482696 Report a problem | ||
| 9/26/2012 | Price change | $335,000+1.5%$163/sqft |
Source: Oregon Realty Co. #12482696 Report a problem | ||
| 8/17/2012 | Price change | $330,000-2.9%$161/sqft |
Source: Oregon Realty Co. #12482696 Report a problem | ||
| 7/24/2012 | Listed for sale | $340,000+22.7%$166/sqft |
Source: Oregon Realty Co. #12482696 Report a problem | ||
| 9/2/2005 | Sold | $277,000$135/sqft |
Source: Public Record Report a problem | ||
Public tax history
| Year | Property taxes | Tax assessment |
|---|---|---|
| 2025 | $6,383 +3% | $428,432 +3% |
| 2024 | $6,198 +14.8% | $415,954 +3% |
| 2023 | $5,397 +7.1% | $403,839 +3% |
| 2022 | $5,037 +12.1% | $392,077 +10.5% |
| 2021 | $4,495 +2.8% | $354,863 +3% |
| 2020 | $4,375 +2.9% | $344,528 +3% |
| 2019 | $4,253 +5% | $334,494 +5.1% |
| 2018 | $4,050 | $318,268 +3% |
| 2017 | $4,050 +20.6% | $308,998 +13.9% |
| 2016 | $3,357 | $271,308 +3% |
| 2015 | $3,357 +2.9% | $263,406 +3% |
| 2014 | $3,262 +12.3% | $255,734 +3% |
| 2013 | $2,906 -2.8% | $248,285 +1.5% |
| 2012 | $2,989 -0.3% | $244,541 +3% |
| 2011 | $2,997 -0.4% | $237,418 +3% |
| 2010 | $3,010 -1.3% | $230,503 +3% |
| 2009 | $3,048 +6.6% | $223,789 +3% |
| 2008 | $2,861 +3.9% | $217,271 +3% |
| 2007 | $2,753 +4% | $210,943 +3% |
| 2006 | $2,648 +0.8% | $204,799 +3% |
| 2005 | $2,627 +4.1% | $198,834 +3% |
| 2004 | $2,522 +1.6% | $193,043 +3% |
| 2003 | $2,482 +3% | $187,420 +3% |
| 2002 | $2,410 +1.5% | $181,961 +3% |
| 2001 | $2,375 +10.9% | $176,661 +3% |
| 2000 | $2,141 | $171,516 |
Find assessor info on the county website
Monthly payment
Est. payment
Payment breakdown
Explore the cost of this home by adjusting the details. Changes won't be saved.Climate risks
Neighborhood: 97004
Nearby schools
Schools provided by the listing agent
- Elementary: Clarkes
- Middle: Molalla River
- High: Molalla
Source: RMLS (OR). This data may not be complete. We recommend contacting the local school district to confirm school assignments for this home.
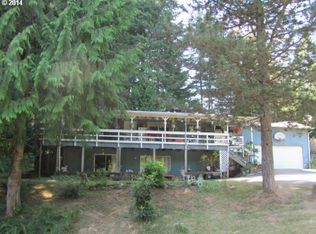
- $699,4002 bd2 ba2.6k sqft18885 S Lower Highland Rd, Beavercreek, OR 97004Off Market
- $839,600-- bd2 ba1.7k sqft18766 S Lower Highland Rd, Beavercreek, OR 97004Off Market
- $800,8003 bd2 ba1.4k sqft18706 S Lower Highland Rd, Beavercreek, OR 97004Off Market
- $1,381,1003 bd3 ba2.1k sqft18555 S Lower Highland Rd, Beavercreek, OR 97004Off Market
Similar homes
- $1,180,0004 bd3 ba2.5k sqft24211 S Schuebel School Rd, Beavercreek, OR 97004Active

 MLS ID #380373291, Jonathan Minerick, homecoin.com. RMLS (OR)
 - $949,9003 bd2 ba2k sqft23860 S Beavercreek Rd, Beavercreek, OR 97004Active
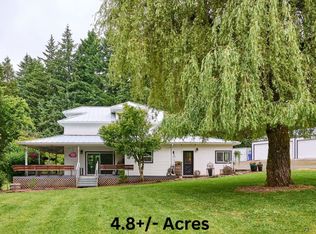 MLS ID #474680754, Aimee Davis, Firefly Real Estate. RMLS (OR)
 - $924,9003 bd4 ba2.5k sqft24983 S Beeson Rd, Beavercreek, OR 97004Active
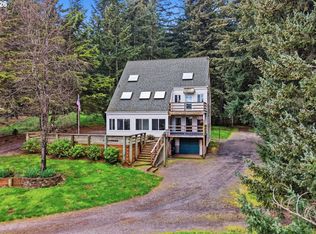 MLS ID #278113969, Kimberly Gellatly, Berkshire Hathaway HomeServices NW Real Estate. RMLS (OR)
 - $989,0003 bd3 ba2.5k sqft16206 S Levi Ct, Beavercreek, OR 97004Active
 MLS ID #543596073, Caitlin Terry, Real Broker. RMLS (OR)
 - $950,0004 bd3 ba2.4k sqft22479 S Penman Rd, Oregon City, OR 97045ActiveMLS ID #541748866, Emily Hales, MORE Realty. RMLS (OR)
- $899,0003 bd1 ba1.6k sqft21383 S Yeoman Rd, Beavercreek, OR 97004ActiveMLS ID #376238855, Nancy Carnahan, Ventures Realty Group. RMLS (OR)
- $774,0003 bd1 ba1.6k sqft22560 S Beavercreek Rd, Beavercreek, OR 97004ActiveMLS ID #664623668, Audrey Moore, Opt. RMLS (OR)
- $650,0003 bd2 ba2.3k sqft25465 S Beavercreek Rd, Beavercreek, OR 97004ActiveMLS ID #739758498, Sean Mele, Opt. RMLS (OR)
- $1,230,0005 bd4 ba2.8k sqft22404 S Forest Park Rd, Beavercreek, OR 97004ActiveMLS ID #435395582, Diana Ferguson, Keller Williams Realty Portland Elite. RMLS (OR)
- $525,0003 bd2 ba1.9k sqft24051 S Upper Highland Rd, Colton, OR 97017ActiveMLS ID #601327480, Jordan Matin, Matin Real Estate. RMLS (OR)
- $499,9003 bd2 ba1.3k sqft22020 S Leslie Ave, Beavercreek, OR 97004ActiveMLS ID #111295519, Greg Pace, Realty One Group Prestige. RMLS (OR)
- $777,0004 bd3 ba2k sqft19616 S Creek Rd, Oregon City, OR 97045ActiveMLS ID #732581121, Melissa Siciliano, eXp Realty, LLC. RMLS (OR)
- $799,0004 bd2 ba1.9k sqft19636 S Ridge Rd, Oregon City, OR 97045ActiveMLS ID #465916675, Brooke Behrman, eXp Realty, LLC. RMLS (OR)
- $790,0003 bd2 ba1.5k sqft19285 S Lyons Rd, Oregon City, OR 97045ActiveMLS ID #754726689, Jonathan Schweitzer, Redfin. RMLS (OR)
- $999,9503 bd3 ba2.5k sqft16596 Memory Ln #Lot, Oregon City, OR 97045ActiveMLS ID #247894668, Stacy Hartzler, Aurise Collective. RMLS (OR)
- $779,9004 bd3 ba2.4k sqft18704 S Terry Michael Dr, Oregon City, OR 97045ActiveMLS ID #575532348, Devin Bourne, Bespoke Realty. RMLS (OR)
- $799,0005 bd2 ba2.4k sqft30166 S Grays Hill Rd, Colton, OR 97017ActiveMLS ID #352422566, Melita Coyle, eXp Realty, LLC. RMLS (OR)
- $899,9003 bd3 ba2.4k sqft30953 S Wright Rd, Molalla, OR 97038For Sale
 MLS ID #841711, KANYSAH ROGERS, Bst Realty, Llc. WVMLS
 - $725,0004 bd2 ba2.6k sqft13182 S Mulino Rd, Mulino, OR 97042ActiveMLS ID #359963614, Eduardo Reyes, Keller Williams Realty Portland Premiere. RMLS (OR)
- $510,0004 bd2 ba1.3k sqft22222 S Dans Ave, Beavercreek, OR 97004ActiveMLS ID #221121932, Rebeccah Lee, Living Room Realty. RMLS (OR)
