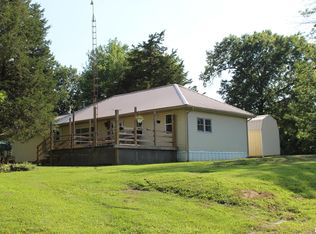
If a spacious home in the country is what you're looking for, you've came to the right house. This four bedroom, 2.5 bathroom ranch style home is everything you have been searching for. This home sits tucked off of Highway 149 on 0.86 acres near West Frankfort Lake. This house is not cookie-cutter. It offers privacy with the convenience of still being near town. The home features not one, but TWO living room spaces. The bedrooms are spacious and two of the bedrooms have their own private bathrooms. There is a very large, unfinished room that would make a dream mudroom and/or laundry space right before you enter the dream garage. The three-car plus some garage is heated and cooled with its own 2018 HVAC system. There is plenty of room for all of your vehicles, toys, and a workshop area. The storage is fantastic here. This home features a jetted bath tub, a brand new septic system installed in September 2023. The house itself has its own 2018 HVAC unit installed and warrantied by Pass One Hour. The home has been recently inspected and the inspection report can be shared with serious buyers. Thompsonville school district. Call today for a showing and claim this spacious country home as yours!
Closed
$175,000
18797 State Highway 149, West Frankfort, IL 62896
4beds
2,100sqft
Single Family Residence
Built in 1985
0.86 Acres Lot
$195,100 Zestimate®
$83/sqft
$1,897 Estimated rent
Home value
$195,100
$178,000 - $215,000
$1,897/mo
Zestimate® history
Owner options
List your home for rent
$1,897/mo
Rent Zestimate®
Find your next renter with Zillow Rental Manager. Plus, with online applications, you can quickly screen prospective tenants – for free.
$1,897/mo
Rent Zestimate®
Refinance and save
$1,236/mo
Est. payment
Refinancing to a lower rate could help reduce your monthly payments and save thousands over the life of the loan.
$1,236/mo
Est. payment
Explore your selling options
Work with a Zillow partner agent
Leverage their expertise and Zillow's premium Showcase listings to get your home seen by more buyers.
Get startedList with your own agent
Get your home in front of millions of buyers by listing it on Zillow.
Learn how to do itSell it yourself
Take full control of how buyers see your home on Zillow by listing For Sale by Owner (FSBO).
List your homeWhat's special
Zillow last checked:
Listing updated:
Listed by:
Stevie Rae 618-889-0831,
House 2 Home Realty Marion
Bought with:
Valerie Bethel
Valerie Bethel, Designated Managing Broker
Source: MRED as distributed by MLS GRID,MLS#: QC4253105
Facts & features
Interior
Bedrooms & bathrooms
- Bedrooms: 4
- Bathrooms: 3
- Full bathrooms: 2
- 1/2 bathrooms: 1
Primary bedroom
- Features: Flooring (Laminate)
- Level: Main
- Area: 170 Square Feet
- Dimensions: 10x17
Bedroom 2
- Features: Flooring (Laminate)
- Level: Main
- Area: 216 Square Feet
- Dimensions: 12x18
Bedroom 3
- Features: Flooring (Laminate)
- Level: Main
- Area: 192 Square Feet
- Dimensions: 12x16
Bedroom 4
- Features: Flooring (Laminate)
- Level: Main
- Area: 132 Square Feet
- Dimensions: 11x12
Family room
- Features: Flooring (Laminate)
- Level: Main
- Area: 192 Square Feet
- Dimensions: 16x12
Kitchen
- Features: Kitchen (Eating Area-Table Space), Flooring (Laminate)
- Level: Main
- Area: 144 Square Feet
- Dimensions: 9x16
Laundry
- Features: Flooring (Laminate)
- Level: Main
- Area: 63 Square Feet
- Dimensions: 7x9
Living room
- Features: Flooring (Laminate)
- Level: Main
- Area: 330 Square Feet
- Dimensions: 15x22
Heating
- Forced Air
Cooling
- Central Air
Appliances
- Included: Dryer, Microwave, Range, Refrigerator, Washer
Features
- Windows: Blinds
- Basement: None,Egress Window
Interior area
- Total interior livable area: 2,100 sqft
Property
Parking
- Total spaces: 3
- Parking features: Gravel, Attached, Garage
- Attached garage spaces: 3
Lot
- Size: 0.86 Acres
- Dimensions: 251 x 150
- Features: Level
Details
- Parcel number: 1318401002
Construction
Type & style
- Home type: SingleFamily
- Architectural style: Ranch
- Property subtype: Single Family Residence
Materials
- Frame, Vinyl Siding
Condition
- New construction: No
- Year built: 1985
Utilities & green energy
- Sewer: Public Sewer
- Water: Public
- Utilities for property: Cable Available
Community & HOA
Community
- Subdivision: None
Location
- Region: West Frankfort
Financial & listing details
- Price per square foot: $83/sqft
- Tax assessed value: $61,830
- Annual tax amount: $779
- Date on market: 2/2/2026
- Listing terms: FHA
Price history
| Date | Event | Price |
|---|---|---|
| 8/29/2024 | Sold | $175,000-5.4%$83/sqft |
Source:  MRED as distributed by MLS GRID #QC4253105 Report a problem MRED as distributed by MLS GRID #QC4253105 Report a problem | ||
| 8/19/2024 | Contingent | $184,900$88/sqft |
Source:  RMLS Alliance as distributed by MLS GRID #QC4253105 Report a problem RMLS Alliance as distributed by MLS GRID #QC4253105 Report a problem | ||
| 5/30/2024 | Listed for sale | $184,900$88/sqft |
Source: RMLS Alliance as distributed by MLS GRID #QC4253105 Report a problem | ||
| 5/3/2024 | Listing removed | -- |
Source: RMLS Alliance as distributed by MLS GRID #QC4247835 Report a problem | ||
| 1/18/2024 | Price change | $184,900-2.6%$88/sqft |
Source: RMLS Alliance as distributed by MLS GRID #QC4247835 Report a problem | ||
| 11/3/2023 | Listed for sale | $189,900$90/sqft |
Source: RMLS Alliance as distributed by MLS GRID #QC4247835 Report a problem | ||
Public tax history
| Year | Property taxes | Tax assessment |
|---|---|---|
| 2024 | $1,203 +2.4% | $20,610 +11% |
| 2023 | $1,174 +50.6% | $18,570 +6% |
| 2022 | $780 | $17,520 +4% |
| 2021 | -- | $16,845 +2% |
| 2020 | -- | $16,515 +2% |
| 2019 | -- | $16,190 +1% |
| 2018 | $1,147 +62.2% | $16,030 +2.2% |
| 2017 | $707 | $15,680 +6.9% |
| 2016 | -- | $14,670 +1.3% |
| 2015 | -- | $14,480 |
| 2014 | -- | $14,480 |
| 2013 | -- | $14,480 |
| 2012 | $613 | $14,480 |
| 2011 | -- | $14,480 -1.5% |
| 2010 | -- | $14,705 |
Find assessor info on the county website
Neighborhood: 62896
Nearby homes
- $139,7003 bd1 ba1.3k sqft3232 Sharp Ln, West Frankfort, IL 62896Off Market
- $58,440-- bd-- ba-- sqft18713 State Highway 149, West Frankfort, IL 62896Off Market
- $265,100-- bd-- ba-- sqft18827 State Highway 149, West Frankfort, IL 62896Off Market
- $242,900-- bd-- ba-- sqft18704 State Highway 149, West Frankfort, IL 62896Off Market
- $251,000-- bd-- ba-- sqft18715 State Highway 149, West Frankfort, IL 62896Off Market
- $181,100-- bd-- ba-- sqft18645 State Highway 149, West Frankfort, IL 62896Off Market
- $5,700-- bd-- ba-- sqft18630 State Highway 149, West Frankfort, IL 62896Off Market
- $120,500-- bd-- ba-- sqft18605 State Highway 149, West Frankfort, IL 62896Off Market
Nearby schools
GreatSchools rating
- 5/10Thompsonville Grade SchoolGrades: PK-8Distance: 2.4 mi
- 9/10Thompsonville High SchoolGrades: 9-12Distance: 2.4 mi
Schools provided by the listing agent
- Elementary: Thompsonville Elementary
- Middle: Thompsonville Middle School
- High: Thompsonville Hs
Source: MRED as distributed by MLS GRID. This data may not be complete. We recommend contacting the local school district to confirm school assignments for this home.


Get pre-qualified for a loan
At Zillow Home Loans, we can pre-qualify you in as little as 5 minutes with no impact to your credit score.An equal housing lender. NMLS #10287.
- Illinois
- Franklin County
- West Frankfort
- 62896
- 18797 State Highway 149
Nearby cities
Nearby zip codes
Other West Frankfort Topics
