Lovely, meticulously maintained 3 bedroom, 2-bath, 2 car garage, 1700 sq ft half duplex in wonderful 50+ maintenance provided community! Imagine your morning coffee or afternoon lemonade in the sunroom that overlooks greenspace! This true ranch duplex offers spacious bedrooms, and storage space galore! Nice eat-in kitchen with loads of cabinets and main floor laundry! Bathrooms vanities have been updated and exterior has fresh, new paint! Enjoy your time traveling or doing personal hobbies without the worry of lawn maintenance! This unit has zero entry for easy no steps all one level living! The Pickering community organizes monthly gatherings and activities in their local clubhouse! This subdivision is conveniently located south of Belton with easy access to highway, yet close to life's essentials. With right offer, the washer & dryer stay along with the fridge! So much offered for the value, makes this well cared for unit an exceptional find!
Sold
Price Unknown
18797 Sunrise Dr, Belton, MO 64012
3beds
1,700sqft
Half Duplex
Built in 2001
5,400 Square Feet Lot
$270,700 Zestimate®
$--/sqft
$2,010 Estimated rent
Home value
$270,700
$246,000 - $298,000
$2,010/mo
Zestimate® history
Owner options
List your home for rent
$2,010/mo
Rent Zestimate®
Find your next renter with Zillow Rental Manager. Plus, with online applications, you can quickly screen prospective tenants – for free.
$2,010/mo
Rent Zestimate®
Refinance and save
$265/mo
Est. payment
Refinancing to a lower rate could help reduce your monthly payments and save thousands over the life of the loan.
$265/mo
Est. payment
Explore your selling options
Work with a Zillow partner agent
Leverage their expertise and Zillow's premium Showcase listings to get your home seen by more buyers.
Get startedList with your own agent
Get your home in front of millions of buyers by listing it on Zillow.
Learn how to do itSell it yourself
Take full control of how buyers see your home on Zillow by listing For Sale by Owner (FSBO).
List your homeWhat's special
Zillow last checked:
Listing updated:
Listed by:
Journey Home Team 913-221-8863,
Compass Realty Group,
Karen Chouinard 816-914-8544,
Compass Realty Group
Bought with:
Mary Giangalanti Team
Platinum Realty LLC
Source: Heartland MLS as distributed by MLS GRID,MLS#: 2618858
Facts & features
Interior
Bedrooms & bathrooms
- Bedrooms: 3
- Bathrooms: 2
- Full bathrooms: 2
Primary bedroom
- Features: Carpet, Ceiling Fan(s)
- Level: First
- Area: 169 Square Feet
- Dimensions: 13 x 13
Bedroom 2
- Features: Carpet, Ceiling Fan(s)
- Level: First
- Area: 156 Square Feet
- Dimensions: 13 x 12
Bedroom 3
- Features: Carpet, Ceiling Fan(s), Walk-In Closet(s)
- Level: First
- Area: 154 Square Feet
- Dimensions: 14 x 11
Primary bathroom
- Features: Linoleum, Shower Only
- Level: First
- Area: 36 Square Feet
- Dimensions: 6 x 6
Bathroom 1
- Features: Linoleum, Shower Over Tub
- Level: First
- Area: 45 Square Feet
- Dimensions: 9 x 5
Dining room
- Features: Linoleum
- Level: First
- Area: 96 Square Feet
- Dimensions: 12 x 8
Kitchen
- Features: Linoleum
- Level: First
- Area: 135 Square Feet
- Dimensions: 15 x 9
Laundry
- Features: Linoleum
- Level: First
- Area: 40 Square Feet
- Dimensions: 8 x 5
Living room
- Features: Carpet, Ceiling Fan(s)
- Level: First
- Area: 276 Square Feet
- Dimensions: 23 x 12
Sun room
- Level: First
Heating
- Forced Air
Cooling
- Electric
Appliances
- Included: Dishwasher, Dryer, Microwave, Refrigerator, Washer
- Laundry: Main Level
Features
- Ceiling Fan(s)
- Flooring: Carpet
- Basement: Slab
- Has fireplace: No
Interior area
- Total structure area: 1,700
- Total interior livable area: 1,700 sqft
- Finished area above ground: 1,700
- Finished area below ground: 0
Property
Parking
- Total spaces: 2
- Parking features: Attached, Garage Door Opener
- Attached garage spaces: 2
Features
- Patio & porch: Porch, Screened
Lot
- Size: 5,400 Square Feet
- Features: Adjoin Greenspace
Details
- Parcel number: 2178114
Construction
Type & style
- Home type: SingleFamily
- Architectural style: Traditional
- Property subtype: Half Duplex
Materials
- Board & Batten Siding
- Roof: Composition
Condition
- Year built: 2001
Utilities & green energy
- Sewer: Private Sewer
- Water: Private
Community & HOA
Community
- Senior community: Yes
- Subdivision: Pickering Place
HOA
- Has HOA: Yes
- Amenities included: Clubhouse
- Services included: Maintenance Grounds, Snow Removal, Trash, Water
- HOA fee: $265 monthly
- HOA name: Pickering Place
Location
- Region: Belton
Financial & listing details
- Tax assessed value: $136,740
- Annual tax amount: $1,591
- Date on market: 5/21/2026
- Listing terms: Cash,Conventional,FHA,VA Loan
- Ownership: Private
Price history
| Date | Event | Price |
|---|---|---|
| 6/2/2026 | Sold | -- |
Source:  Heartland MLS as distributed by MLS GRID #2618858 Report a problem Heartland MLS as distributed by MLS GRID #2618858 Report a problem | ||
| 5/22/2026 | Pending sale | $270,000$159/sqft |
Source: Heartland MLS as distributed by MLS GRID #2618858 Report a problem | ||
| 5/21/2026 | Listed for sale | $270,000+42.1%$159/sqft |
Source: Heartland MLS as distributed by MLS GRID #2618858 Report a problem | ||
| 1/19/2022 | Sold | -- |
Source: Heartland MLS as distributed by MLS GRID #2358711 Report a problem | ||
| 12/21/2021 | Pending sale | $190,000$112/sqft |
Source: Heartland MLS as distributed by MLS GRID #2358711 Report a problem | ||
| 12/17/2021 | Listed for sale | $190,000+24.3%$112/sqft |
Source: Heartland MLS as distributed by MLS GRID #2358711 Report a problem | ||
| 1/26/2019 | Sold | -- |
Source: Agent Provided Report a problem | ||
| 11/29/2018 | Pending sale | $152,900$90/sqft |
Source: ReeceNichols Leawood #2139756 Report a problem | ||
| 11/23/2018 | Listed for sale | $152,900$90/sqft |
Source: ReeceNichols Leawood #2139756 Report a problem | ||
Public tax history
| Year | Property taxes | Tax assessment |
|---|---|---|
| 2025 | $1,591 +0.1% | $25,990 +13.1% |
| 2024 | $1,590 +0.1% | $22,980 |
| 2023 | $1,588 +9.5% | $22,980 +10% |
| 2022 | $1,450 0% | $20,900 |
| 2021 | $1,450 | $20,900 +3.8% |
| 2020 | -- | $20,140 |
| 2019 | -- | $20,140 +4.1% |
| 2018 | $1,362 | $19,340 |
| 2017 | $1,362 +3.8% | $19,340 -1% |
| 2016 | $1,312 | $19,540 |
| 2015 | $1,312 -0.1% | $19,540 |
| 2014 | $1,314 | $19,540 |
| 2013 | $1,314 | $19,540 -5.1% |
| 2011 | -- | $20,580 -5.5% |
| 2010 | -- | $21,780 |
| 2009 | -- | $21,780 |
Find assessor info on the county website
Neighborhood: 64012
Nearby homes
- $245,1002 bd2 ba1.7k sqft18799 Sunrise Dr, Belton, MO 64012Off Market
- $249,3002 bd2 ba-- sqft18799 S Sunrise Dr, Belton, MO 64012Off Market
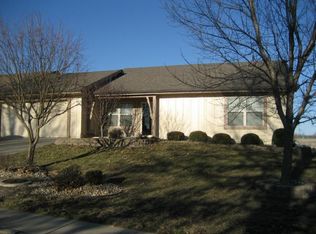
- $--2 bd2 ba1.5k sqft18795 Sunrise Dr, Belton, MO 64012Sold

- $8,471,950-- bd-- ba-- sqft2 Main, Raymore, MO 64083Off Market
- $198,500-- bd-- ba-- sqft3 Main, Raymore, MO 64083Off Market
- $---- bd-- ba-- sqft5 Main, Raymore, MO 64083Off Market
- $---- bd-- ba-- sqft2 Main, Raymore, MO 64083Off Market
- $---- bd-- ba-- sqft5 Main, Belton, MO 64012Off Market
Nearby schools
GreatSchools rating
- 6/10Bridle Ridge Intermediate SchoolGrades: K-5Distance: 1.7 mi
- 4/10Raymore-Peculiar South Middle SchoolGrades: 6-8Distance: 3.2 mi
- 6/10Raymore-Peculiar Sr. High SchoolGrades: 9-12Distance: 3.4 mi
Schools provided by the listing agent
- Elementary: Bridle Ridge
- Middle: Raymore-Peculiar South
- High: Raymore-Peculiar
Source: Heartland MLS as distributed by MLS GRID. This data may not be complete. We recommend contacting the local school district to confirm school assignments for this home.
Get a cash offer in 3 minutes
Find out how much your home could sell for in as little as 3 minutes with a no-obligation cash offer.
Estimated market value
$270,700
Get a cash offer in 3 minutes
Find out how much your home could sell for in as little as 3 minutes with a no-obligation cash offer.
Estimated market value
$270,700
- Missouri
- Cass County
- Belton
- 64012
- 18797 Sunrise Dr
Nearby cities
Nearby zip codes
Other Belton Topics
