Skip main navigation
Sold for $725,000
  • $725,000

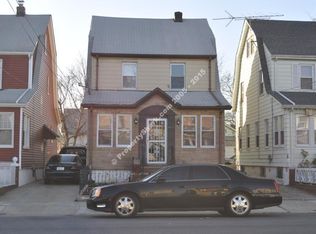
    188-07 Mangin Avenue, Saint Albans, NY 11412

    3beds
    1,680sqft
    Single Family Residence, Residential
    Built in 1920
    2,820 Square Feet Lot
    $742,700 Zestimate®
    $432/sqft
    $2,998 Estimated rent

    Home value

    $742,700

    $676,000 - $817,000

    $2,998/mo

    Zestimate® history
    Loading
    Loading...

    Owner options

    List your home for rent

    $2,998/mo

    Rent Zestimate®

    Find your next renter with Zillow Rental Manager. Plus, with online applications, you can quickly screen prospective tenants – for free.

    Learn more

    $2,998/mo

    Rent Zestimate®

    Refinance and save

    $4,387/mo

    Est. payment

    Refinancing to a lower rate could help reduce your monthly payments and save thousands over the life of the loan.

    See today's rates

    $4,387/mo

    Est. payment

    Explore your selling options

    Work with a Zillow partner agent

    Leverage their expertise and Zillow's premium Showcase listings to get your home seen by more buyers.

    Get started

    List with your own agent

    Get your home in front of millions of buyers by listing it on Zillow.

    Learn how to do it

    Sell it yourself

    Take full control of how buyers see your home on Zillow by listing For Sale by Owner (FSBO).

    List your home

    What's special

    Stylish vanityComfortable size bedroomsPrivate drivewaySleek stainless steel appliancesWine coolerUpdated fixturesGranite countertops
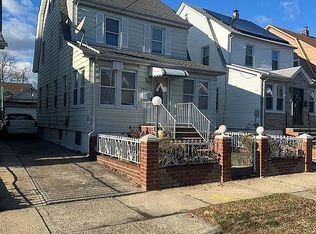
    Charming, detached single-family home, located in a residential part of St. Albans The kitchen is a true highlight, featuring sleek stainless steel appliances, all just two years young, granite countertops and a wine cooler making it ideal for both daily living and entertaining. The bathroom has been completely renovated with a contemporary feel. It boasts a stylish vanity with updated fixtures. The roof is five years young and has leaf filter gutters. Private driveway, relatively new boiler and hot water tank. Comfortable size bedrooms and a walk-up attic, can be fourth bedroom. A spacious living area, and a backyard with a large wrap around deck, offering a great spot for outdoor activities.

    Zillow last checked:

    Listing updated:

    Listed by:

    Rita K. Budhan 516-365-5780,

    Coldwell Banker American Homes 516-365-5780

    Bought with:

    Rafael Pinkhasov, 10401362496

    Classic Realty Partners Inc

    Source: OneKey® MLS as distributed by MLS GRID,MLS#: 911494MLS Logo

    Facts & features

    Interior

    Bedrooms & bathrooms
    • Bedrooms: 3
    • Bathrooms: 1
    • Full bathrooms: 1
    Other
    • Description: Encl. Porch, Living Rm, Formal Dining Rm, Eik, Breakfast Nook, Back Deck
    • Level: First
    Other
    • Description: 3 Bedrooms. Updated Full Bathroom, Walk-Up Attic-Finished
    • Level: Second
    Other
    • Description: Full, unfinished, boiler room, ose
    • Level: Basement
    Heating
    • Has Heating (Unspecified Type)
    Cooling
    • Wall/Window Unit(s)
    Appliances
    • Included: Gas Oven, Gas Range, Microwave, Oven, Range, Refrigerator, Stainless Steel Appliance(s), Gas Water Heater, Wine Refrigerator
    Features
    • Breakfast Bar, Ceiling Fan(s), Eat-in Kitchen, Formal Dining, Granite Counters, Open Kitchen, Walk Through Kitchen
    • Basement: Unfinished
    • Attic: Finished,Stairs,Walkup
    • Has fireplace: No
    Interior area
    • Total structure area: 1,680
    • Total interior livable area: 1,680 sqft

    Property

    Parking
    • Total spaces: 1
    • Parking features: Garage
    • Garage spaces: 1
    Features
    • Levels: Three Or More
    • Has spa: Yes
    • Fencing: Back Yard
    Lot
    • Size: 2,820 Square Feet
    • Dimensions: 30 x 94
    Details
    • Parcel number: 104260045
    • Special conditions: None

    Construction

    Type & style
    • Home type: SingleFamily
    • Architectural style: Colonial
    • Property subtype: Single Family Residence, Residential
    Condition
    • Updated/Remodeled
    • Year built: 1920

    Utilities & green energy

    • Sewer: Public Sewer
    • Water: Public
    • Utilities for property: Cable Available, Cable Connected, Electricity Connected, Natural Gas Available, Natural Gas Connected, Phone Available, Phone Connected, Sewer Available, Sewer Connected, Trash Collection Public, Water Available, Water Connected

    Community & HOA

    HOA
    • Has HOA: No
    Location
    • Region: Jamaica

    Financial & listing details

    • Price per square foot: $432/sqft
    • Tax assessed value: $720,000
    • Annual tax amount: $5,435
    • Date on market: 9/26/2025
    • Cumulative days on market: 34 days
    • Listing agreement: Exclusive Right To Sell
    • Electric utility on property: Yes

    Price history

    DateEventPrice
    12/30/2025Sold$725,000$432/sqft
    Source: OneKey® MLS as distributed by MLS GRID #911494 Report a problem
    10/30/2025Pending sale$725,000$432/sqft
    Source: OneKey® MLS as distributed by MLS GRID #911494 Report a problem
    9/26/2025Listed for sale$725,000+108.5%$432/sqft
    Source: OneKey® MLS as distributed by MLS GRID #911494 Report a problem
    11/29/2005Sold$347,660$207/sqft
    Source: Public Record Report a problem

    Public tax history

    YearProperty taxesTax assessment
    2025-- $43,200 +0.7%
    2024-- $42,900 -0.6%
    2023-- $43,140 +13.4%
    2022-- $38,040 +0.8%
    2021-- $37,740 +7.5%
    2020$4,951 +3.7%$35,100 +2.8%
    2019$4,773 +7.3%$34,140 +60.5%
    2018$4,450 +8.8%$21,273 +6%
    2017$4,091 +4.3%$20,071 +0.1%
    2016$3,921 $20,054 +2.9%
    2015$3,921 +71.7%$19,491 +3.7%
    2014$2,284 $18,791 +6%
    2013-- $17,728 +6%
    2012-- $16,726 +0.1%
    2011-- $16,712 +2.9%
    2010-- $16,243 +3.7%
    2009-- $15,660 +6%
    2008-- $14,774
    Find assessor info on the county website

    Neighborhood: St. Albans

    Nearby schools

    GreatSchools rating
    Schools provided by the listing agent
    • Elementary: Ps 118 Lorraine Hansberry
    • Middle: Is 192 Linden (The)
    • High: Cambria Heights Academy

    Source: OneKey® MLS as distributed by MLS GRID. This data may not be complete. We recommend contacting the local school district to confirm school assignments for this home.