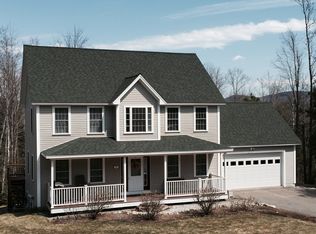
PRICE REDUCED!!! OPEN HOUSE SUNDAY July 21st from 11:30-2 PM. This is a MUST see home. Looking for a size-able home with privacy? This meticulously cared for beauty is located in an area of nice homes and abuts conservation land. You will find 3 levels of living space in this light and bright, open concept feel Colonial style home. Highlights for this 3 bedroom 3 bath include Central Air, paved driveway, oversized 2 car auto open garage with storage, generator hook-up, and can be sold furnished! Walking in from the front door, you will see the beautiful Tiger Wood Maple flooring, formal dining room, living room, kitchen with Granite, Stainless Steel appliances, soft close cabinets and drawers, center island with seating for 3, plus another area for a "eat-in kitchen" table that walks out through the slider to the back deck and yard. Back inside, and completing the main level is a large walk-in pantry and guest 1/2 bath with granite and tile flooring! Upstairs is a full bath (tile & granite), 2 bedrooms, laundry room and the primary suite complete with a walk in closet and a full bath with dual sinks (tile & granite) as well as a private office space or convert to another closet! All the way down to the lower level is a huge family room and another flex space for additional guests or storage, and the utility room completes the basement. HOA $164 annually and these sellers do not need to find suitable housing and can close at any time!
Closed
Listed by: KW Coastal and Lakes & Mountains Realty/Meredith • Cami K Navoy
Bought with: Roche Realty Group
$609,900
188 Aiden Circle, Belmont, NH 03220
3beds
2,784sqft
Single Family Residence
Built in 2022
0.75 Acres Lot
$679,200 Zestimate®
$219/sqft
$3,883 Estimated rent
Home value
$679,200
$645,000 - $713,000
$3,883/mo
Zestimate® history
Owner options
List your home for rent
$3,883/mo
Rent Zestimate®
Find your next renter with Zillow Rental Manager. Plus, with online applications, you can quickly screen prospective tenants – for free.
$3,883/mo
Rent Zestimate®
Refinance and save
$3,153/mo
Est. payment
Refinancing to a lower rate could help reduce your monthly payments and save thousands over the life of the loan.
$3,153/mo
Est. payment
Explore your selling options
Work with a Zillow partner agent
Leverage their expertise and Zillow's premium Showcase listings to get your home seen by more buyers.
Get startedList with your own agent
Get your home in front of millions of buyers by listing it on Zillow.
Learn how to do itSell it yourself
Take full control of how buyers see your home on Zillow by listing For Sale by Owner (FSBO).
List your homeWhat's special
Zillow last checked:
Listing updated:
Listed by:
Cami K Navoy,
KW Coastal and Lakes & Mountains Realty/Meredith 603-569-4663
Bought with:
Paul Zyla
Roche Realty Group
Nancy Williams
Roche Realty Group
Source: PrimeMLS,MLS#: 5002708
Facts & features
Interior
Bedrooms & bathrooms
- Bedrooms: 3
- Bathrooms: 3
- Full bathrooms: 2
- 1/2 bathrooms: 1
Heating
- Propane, Forced Air, Hot Air, Zoned
Cooling
- Central Air, Zoned
Appliances
- Included: Dishwasher, Dryer, Microwave, Gas Range, Refrigerator, Washer, Electric Water Heater, Vented Exhaust Fan
- Laundry: 2nd Floor Laundry
Features
- Ceiling Fan(s), Dining Area, Kitchen Island, Primary BR w/ BA, Natural Light, Indoor Storage, Walk-In Closet(s), Walk-in Pantry
- Flooring: Concrete, Hardwood, Other, Tile
- Windows: Blinds
- Basement: Bulkhead,Concrete,Insulated,Interior Access,Exterior Entry,Walk-Up Access
Interior area
- Total structure area: 3,084
- Total interior livable area: 2,784 sqft
- Finished area above ground: 2,056
- Finished area below ground: 728
Property
Parking
- Total spaces: 2
- Parking features: Paved, Driveway, Garage, On Site
- Garage spaces: 2
- Has uncovered spaces: Yes
Accessibility
- Accessibility features: 1st Floor 1/2 Bathroom, Hard Surface Flooring, Paved Parking
Features
- Levels: Two
- Stories: 2
- Exterior features: Balcony, Deck, Natural Shade, Shed
- Body of water: Winnisquam Lake
- Frontage length: Road frontage: 395
Lot
- Size: 0.75 Acres
- Features: Interior Lot, Level, Wooded, Abuts Conservation, Neighborhood, Rural
Details
- Parcel number: BLMTM238B004L033
- Zoning description: RUR
- Other equipment: Radon Mitigation
Construction
Type & style
- Home type: SingleFamily
- Architectural style: Colonial
- Property subtype: Single Family Residence
Materials
- Wood Frame, Vinyl Siding
- Foundation: Concrete
- Roof: Asphalt Shingle
Condition
- New construction: No
- Year built: 2022
Utilities & green energy
- Electric: 200+ Amp Service, Circuit Breakers
- Sewer: Private Sewer, Septic Tank
- Utilities for property: Cable Available, Phone Available
Community & HOA
Community
- Security: Carbon Monoxide Detector(s), HW/Batt Smoke Detector
- Subdivision: Badger Brook
HOA
- Services included: Other
- Additional fee info: Fee: $164
Location
- Region: Belmont
Financial & listing details
- Price per square foot: $219/sqft
- Tax assessed value: $512,000
- Annual tax amount: $7,044
- Date on market: 6/27/2024
- Road surface type: Paved
Price history
| Date | Event | Price |
|---|---|---|
| 8/16/2024 | Sold | $609,900$219/sqft |
Source:  PrimeMLS #5002708 Report a problem PrimeMLS #5002708 Report a problem | ||
| 7/18/2024 | Price change | $609,900-5.4%$219/sqft |
Source: PrimeMLS #5002708 Report a problem | ||
| 6/27/2024 | Listed for sale | $645,000+30.3%$232/sqft |
Source: PrimeMLS #5002708 Report a problem | ||
| 6/14/2022 | Sold | $494,900$178/sqft |
Source: PrimeMLS #4915373 Report a problem | ||
Public tax history
| Year | Property taxes | Tax assessment |
|---|---|---|
| 2024 | $8,438 -5.7% | $536,100 +4.7% |
| 2023 | $8,945 +52.2% | $512,000 +66.4% |
| 2022 | $5,878 +587700% | $307,600 +932021.2% |
| 2021 | $1 | $33 |
| 2020 | $1 | $33 -8.3% |
| 2019 | $1 | $36 +38.5% |
| 2017 | $1 | $26 -13.3% |
| 2016 | $1 | $30 -14.3% |
| 2015 | $1 | $35 |
| 2014 | $1 -99.9% | $35 -99.9% |
| 2009 | $1,331 | $67,600 |
Find assessor info on the county website
Neighborhood: 03220
Nearby homes
- $655,5003 bd2 ba2.6k sqft183 Aiden Cir, Belmont, NH 03220Off Market
- $523,9003 bd2 ba1.6k sqft187 Aiden Cir, Belmont, NH 03220Off Market
- $613,2003 bd2 ba1.9k sqft179 Aiden Cir, Belmont, NH 03220Off Market
- $614,5003 bd3 ba2.3k sqft203 Aiden Cir, Belmont, NH 03220Off Market
- $7000.96 AcresAiden Cir, Belmont, NH 03220Off Market
- $613,4003 bd2 ba2k sqft168 Aiden Cir, Belmont, NH 03220Off Market
- $700,7004 bd2 ba3k sqft222 Aiden Cir, Belmont, NH 03220Off Market
- $759,1003 bd3 ba2.5k sqft58 Aiden Cir, Belmont, NH 03220Off Market
Nearby schools
GreatSchools rating
- 6/10Belmont Elementary SchoolGrades: PK-4Distance: 1.3 mi
- 8/10Belmont Middle SchoolGrades: 5-8Distance: 1.9 mi
- 3/10Belmont High SchoolGrades: 9-12Distance: 1.6 mi
Schools provided by the listing agent
- Elementary: Belmont Elementary
- Middle: Belmont Middle School
- High: Belmont High School
- District: Shaker Regional
Source: PrimeMLS. This data may not be complete. We recommend contacting the local school district to confirm school assignments for this home.


Get pre-qualified for a loan
At Zillow Home Loans, we can pre-qualify you in as little as 5 minutes with no impact to your credit score.An equal housing lender. NMLS #10287.
Sell for more on Zillow
Get a Zillow Showcase℠ listing at no additional cost and you could sell for .
$679,200
2% more
+$13,584
With Zillow Showcase(estimated)
$692,784
- New Hampshire
- Belknap County
- Belmont
- 03220
- 188 Aiden Circle
Nearby cities
Nearby zip codes
Other Belmont Topics
