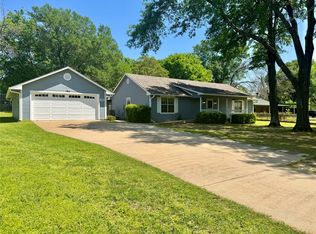
Enjoy a water view of Cedar Creek Lake and use the neighborhood boat launch, fishing pier & waterside park area without the cost of waterfront property taxes! This darling one-story 3-2-2 has an enormous covered concrete patio and gravel area in the back, with no mowing required. Split bedrooms with a primary suite including an office area, on one end and the guests or kiddos' rooms on the opposite. The cozy country kitchen has newish appliances, a pantry, and good storage. The living room has a wood-like vinyl plank floor with a stone wood-burning fireplace. The garage workshop has 30amp breaker for your tools and toys, plus there's a 2-car carport. In front, you'll enjoy the long covered front porch for sipping coffee and starting your day. Roof is only 2 years old, home has gutters & French drain. Well-planned for a low-maintenance lifestyle!
Sold
Price Unknown
188 Autumn Wood Trl, Gun Barrel City, TX 75156
3beds
1,450sqft
Single Family Residence
Built in 1973
0.35 Acres Lot
$254,600 Zestimate®
$--/sqft
$1,774 Estimated rent
Home value
$254,600
$234,000 - $278,000
$1,774/mo
Zestimate® history
Owner options
List your home for rent
$1,774/mo
Rent Zestimate®
Find your next renter with Zillow Rental Manager. Plus, with online applications, you can quickly screen prospective tenants – for free.
$1,774/mo
Rent Zestimate®
Refinance and save
$125/mo
Est. payment
Refinancing to a lower rate could help reduce your monthly payments and save thousands over the life of the loan.
$125/mo
Est. payment
Explore your selling options
Work with a Zillow partner agent
Leverage their expertise and Zillow's premium Showcase listings to get your home seen by more buyers.
Get startedList with your own agent
Get your home in front of millions of buyers by listing it on Zillow.
Learn how to do itSell it yourself
Take full control of how buyers see your home on Zillow by listing For Sale by Owner (FSBO).
List your homeWhat's special
Zillow last checked:
Listing updated:
Listed by:
Shelly Brown Qualls 0474883 214-210-1500,
Ebby Halliday, REALTORS 214-210-1500,
Robert Schrickel 0573373 214-801-1795,
Ebby Halliday, REALTORS
Bought with:
Wendy Power-Faircloth
Miller Homes Group
Source: NTREIS,MLS#: 20718674
Facts & features
Interior
Bedrooms & bathrooms
- Bedrooms: 3
- Bathrooms: 2
- Full bathrooms: 2
Primary bedroom
- Features: En Suite Bathroom, Walk-In Closet(s)
- Level: First
Living room
- Features: Fireplace
- Level: First
Heating
- Central, Electric, Fireplace(s)
Cooling
- Central Air, Ceiling Fan(s), Electric
Appliances
- Included: Dishwasher, Electric Cooktop, Electric Oven, Disposal, Microwave
- Laundry: Washer Hookup, Electric Dryer Hookup, Laundry in Utility Room
Features
- Decorative/Designer Lighting Fixtures, Eat-in Kitchen, High Speed Internet, Walk-In Closet(s)
- Flooring: Carpet, Luxury Vinyl Plank
- Windows: Window Coverings
- Has basement: No
- Number of fireplaces: 1
- Fireplace features: Stone, Wood Burning
Interior area
- Total interior livable area: 1,450 sqft
Property
Parking
- Total spaces: 4
- Parking features: Carport, Garage Faces Front, Garage
- Garage spaces: 2
- Carport spaces: 2
- Covered spaces: 4
Features
- Levels: One
- Stories: 1
- Patio & porch: Covered
- Exterior features: Awning(s), Rain Gutters
- Pool features: None
- Fencing: Chain Link,Gate
- Has view: Yes
- View description: Water
- Has water view: Yes
- Water view: Water
Lot
- Size: 0.35 Acres
- Dimensions: 90 x 176 x 88 x 166
- Features: Landscaped, Level, No Backyard Grass, Subdivision
Details
- Additional structures: Garage(s)
- Parcel number: 35000000246053
Construction
Type & style
- Home type: SingleFamily
- Architectural style: Ranch,Detached
- Property subtype: Single Family Residence
Materials
- Frame
- Foundation: Slab
- Roof: Composition
Condition
- Year built: 1973
Utilities & green energy
- Utilities for property: Municipal Utilities, Sewer Available, Water Available
Community & HOA
Community
- Security: Smoke Detector(s)
- Subdivision: Mantle Manors Sec 02
HOA
- Has HOA: Yes
- Services included: All Facilities
- HOA fee: $125 annually
- HOA name: Connie Mossbargar
Location
- Region: Gun Barrel City
Financial & listing details
- Tax assessed value: $249,677
- Annual tax amount: $3,418
- Date on market: 9/2/2024
- Cumulative days on market: 47 days
- Listing terms: Cash,Conventional,FHA,USDA Loan,VA Loan
Price history
| Date | Event | Price |
|---|---|---|
| 12/4/2024 | Sold | -- |
Source: NTREIS #20718674 Report a problem | ||
| 10/28/2024 | Pending sale | $249,000$172/sqft |
Source: NTREIS #20718674 Report a problem | ||
| 10/21/2024 | Contingent | $249,000$172/sqft |
Source: NTREIS #20718674 Report a problem | ||
| 10/5/2024 | Price change | $249,000-3.9%$172/sqft |
Source: NTREIS #20718674 Report a problem | ||
| 9/18/2024 | Price change | $259,000-3.7%$179/sqft |
Source: NTREIS #20718674 Report a problem | ||
| 9/3/2024 | Listed for sale | $269,000+31.9%$186/sqft |
Source: NTREIS #20718674 Report a problem | ||
| 11/8/2017 | Listing removed | $204,000$141/sqft |
Source: Coldwell Banker American Dream #13548715 Report a problem | ||
| 10/11/2017 | Pending sale | $204,000$141/sqft |
Source: Coldwell Banker American Dream Realty #W81322 Report a problem | ||
| 7/20/2017 | Price change | $204,000-2.4%$141/sqft |
Source: Coldwell Banker American Dream Realty #W81322 Report a problem | ||
| 7/7/2017 | Price change | $209,000-4.6%$144/sqft |
Source: Coldwell Banker American Dream Realty #W81322 Report a problem | ||
| 7/1/2017 | Price change | $219,000-4.4%$151/sqft |
Source: Coldwell Banker American Dream Realty #W81322 Report a problem | ||
| 6/16/2017 | Price change | $229,000-4.2%$158/sqft |
Source: Coldwell Banker American Dream Realty #W81322 Report a problem | ||
| 4/19/2017 | Price change | $239,000-2.4%$165/sqft |
Source: Coldwell Banker American Dream Realty #W81322 Report a problem | ||
| 3/2/2017 | Listed for sale | $245,000$169/sqft |
Source: COLDWELL BANKER, AMER.DRM RLTY #81322 Report a problem | ||
Public tax history
| Year | Property taxes | Tax assessment |
|---|---|---|
| 2025 | $1,110 +3.2% | $249,677 +1.7% |
| 2024 | $1,075 +5.1% | $245,599 +6.2% |
| 2023 | $1,023 +18.7% | $231,217 +24.7% |
| 2022 | $862 -58.5% | $185,440 |
| 2021 | $2,076 +217.7% | -- |
| 2020 | $653 -57.4% | -- |
| 2019 | $1,535 +8.5% | $77,490 +8.5% |
| 2018 | $1,415 +1.9% | $71,400 +1.9% |
| 2017 | $1,389 +0.1% | $70,080 |
| 2016 | $1,387 +35% | $70,080 |
| 2015 | $1,027 -11.9% | $70,080 |
| 2014 | $1,166 | $70,080 |
| 2013 | -- | $70,080 +0.4% |
| 2012 | -- | $69,800 |
| 2011 | -- | $69,800 |
| 2010 | -- | $69,800 |
| 2009 | -- | $69,800 +12.9% |
| 2008 | -- | $61,850 +2.3% |
| 2007 | -- | $60,480 |
| 2006 | -- | $60,480 -12.7% |
| 2005 | -- | $69,240 +0% |
| 2004 | -- | $69,230 +22.3% |
| 2003 | -- | $56,600 +13.7% |
| 2002 | -- | $49,770 +41.8% |
| 2001 | -- | $35,100 |
| 2000 | -- | -- |
| 1999 | -- | -- |
Find assessor info on the county website
Neighborhood: 75156
Nearby homes
- $194,185-- sqft190 Autumn Wood Trl, Gun Barrel City, TX 75156Off Market
- $--3 bd2 ba1.5k sqft186 Autumn Wood Trl, Gun Barrel City, TX 75156Sold
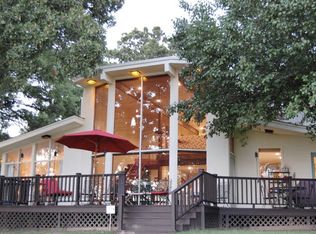
- $262,3003 bd2 ba1.8k sqft171 Autumn Wood Trl, Gun Barrel City, TX 75156Off Market
- $315,9003 bd2 ba1.9k sqft182 Autumn Wood Trl, Gun Barrel City, TX 75156Off Market

- $25,000-- bd-- ba-- sqft182 Autumn Wood Trl, Mabank, TX 75156Off Market
- $179,900-- bd5 ba1.6k sqft194 Autumn Wood Trl, Gun Barrel City, TX 75156Off Market
- $135,0000.47 acres185 Autumn Wood Trl, Gun Barrel City, TX 75156Off Market
- $418,0002 bd1 ba760 sqft187 Autumn Wood Trl, Gun Barrel City, TX 75156Off Market
Nearby schools
GreatSchools rating
- 7/10Lakeview Elementary SchoolGrades: PK-4Distance: 1.5 mi
- 6/10Mabank Junior High SchoolGrades: 7-8Distance: 4.4 mi
- 6/10Mabank High SchoolGrades: 9-12Distance: 4.6 mi
Schools provided by the listing agent
- Elementary: Southside
- High: Mabank
- District: Mabank ISD
Source: NTREIS. This data may not be complete. We recommend contacting the local school district to confirm school assignments for this home.
Get a cash offer in 3 minutes
Find out how much your home could sell for in as little as 3 minutes with a no-obligation cash offer.
Estimated market value
$254,600
Get a cash offer in 3 minutes
Find out how much your home could sell for in as little as 3 minutes with a no-obligation cash offer.
Estimated market value
$254,600
- Texas
- Henderson County
- Gun Barrel City
- 75156
- 188 Autumn Wood Trl
