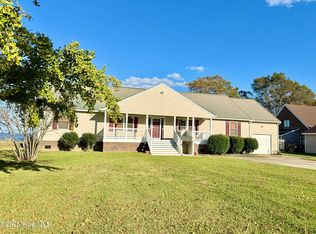
Live like you’re on vacation in this custom Cape Cod with first-floor primary suite and stunning Currituck Sound views! Enjoy +2,200 sq ft of original-owner construction with private bulkhead, pier, and deep-water access. Relax on the wraparound porch or gazebo—both with 50-year roofs (2023). Vinyl cedar shakes and a 60-zone sprinkler system add charm and low maintenance. Inside, the open layout boasts luxury plank floors (2020), Andersen windows/doors, and a gourmet kitchen with cooktop (2021), stainless appliances, and built-in microwave. First-floor heat pump (2021); second-floor HVAC (2024). Central vacuum, private well, and newer water heater (~2022). Pre-listing crawl inspection completed. Park in the 3-car garage or workshop/shed. No mandatory HOA; optional $50/yr boat ramp. Launch your boat, jet ski, or paddleboard right from your backyard. Rare opportunity—schedule your private tour today!
Sold
$805,000
188 Baxter Estates Rd, Moyock, NC 27958
3beds
2,274sqft
Single Family Residence
Built in 1998
-- sqft lot
$811,700 Zestimate®
$354/sqft
$2,964 Estimated rent
Home value
$811,700
Estimated sales range
Not available
$2,964/mo
Zestimate® history
Loading...
Owner options
List your home for rent
$2,964/mo
Rent Zestimate®
Find your next renter with Zillow Rental Manager. Plus, with online applications, you can quickly screen prospective tenants – for free.
$2,964/mo
Rent Zestimate®
Refinance and save
$4,583/mo
Est. payment
Refinancing to a lower rate could help reduce your monthly payments and save thousands over the life of the loan.
$4,583/mo
Est. payment
Explore your selling options
Work with a Zillow partner agent
Leverage their expertise and Zillow's premium Showcase listings to get your home seen by more buyers.
Get startedList with your own agent
Get your home in front of millions of buyers by listing it on Zillow.
Learn how to do itSell it yourself
Take full control of how buyers see your home on Zillow by listing For Sale by Owner (FSBO).
List your homeWhat's special
Wraparound porchGourmet kitchenPrivate bulkheadVinyl cedar shakesDeep-water accessCentral vacuumFirst-floor primary suite
Zillow last checked:
Listing updated:
Listed by:
David Allison,
Atlantic Sothebys Int'l Realty 757-777-9870
Bought with:
Deanna Jones
AtCoastal Realty
Source: REIN Inc.,MLS#: 10589928
Facts & features
Interior
Bedrooms & bathrooms
- Bedrooms: 3
- Bathrooms: 3
- Full bathrooms: 3
Primary bedroom
- Level: First
Heating
- Heat Pump
Cooling
- Central Air
Appliances
- Included: Dishwasher, Electric Range, Refrigerator, Water Softener, Electric Water Heater
- Laundry: Dryer Hookup, Washer Hookup
Features
- Walk-In Closet(s), Ceiling Fan(s), Central Vacuum, Entrance Foyer, Pantry
- Flooring: Carpet, Laminate/LVP, Vinyl
- Windows: Window Treatments
- Basement: Crawl Space
- Attic: Walk-In
- Number of fireplaces: 1
- Fireplace features: Propane
Interior area
- Total interior livable area: 2,274 sqft
Property
Parking
- Total spaces: 3
- Parking features: Garage Att 2 Car, Garage Det 1 Car, 4 Space
- Garage spaces: 2
- Covered spaces: 3
Features
- Levels: Two
- Stories: 2
- Patio & porch: Deck, Patio, Porch
- Exterior features: Inground Sprinkler
- Pool features: None
- Fencing: None
- Has view: Yes
- View description: Water
- Has water view: Yes
- Water view: Water
- Waterfront features: Bulkhead, Deep Water, Deep Water Access, Navigable Water
Details
- Additional structures: Gazebo
- Parcel number: 049A0000014000B
- Zoning: X
Construction
Type & style
- Home type: SingleFamily
- Architectural style: Ranch
- Property subtype: Single Family Residence
Materials
- Other, Vinyl Siding
- Roof: Asphalt Shingle
Condition
- New construction: No
- Year built: 1998
Utilities & green energy
- Sewer: Septic Tank
- Water: Well
- Utilities for property: Cable Hookup
Community & neighborhood
Location
- Region: Moyock
- Subdivision: All Others Area 200
HOA & financial
HOA
- Has HOA: No
Price history
Price history is unavailable.
Public tax history
| Year | Property taxes | Tax assessment |
|---|---|---|
| 2024 | $2,788 +10% | $408,400 |
| 2023 | $2,534 +19.7% | $408,400 |
| 2022 | $2,118 +0.4% | $408,400 |
| 2021 | $2,110 +11.1% | $408,400 +12.1% |
| 2020 | $1,898 | $364,200 |
| 2019 | $1,898 | $364,200 |
| 2018 | $1,898 +1.9% | $364,200 |
| 2017 | $1,862 | $364,200 |
| 2016 | $1,862 | $364,200 |
| 2015 | $1,862 | $364,200 |
| 2013 | $1,862 | $364,200 +13.7% |
| 2011 | -- | $320,214 |
| 2010 | -- | $320,214 |
| 2009 | -- | $320,214 -9.9% |
| 2007 | -- | $355,258 |
| 2005 | -- | $355,258 |
Find assessor info on the county website
Neighborhood: 27958
Nearby schools
GreatSchools rating
- 7/10Shawboro Elementary SchoolGrades: PK-5Distance: 4.4 mi
- 9/10Moyock MiddleGrades: 6-8Distance: 7.1 mi
- 4/10Currituck County HighGrades: 9-12Distance: 8.2 mi
Schools provided by the listing agent
- Elementary: Shawboro Elementary
- Middle: Moyock Middle
- High: Currituck County
Source: REIN Inc.. This data may not be complete. We recommend contacting the local school district to confirm school assignments for this home.


Get pre-qualified for a loan
At Zillow Home Loans, we can pre-qualify you in as little as 5 minutes with no impact to your credit score.An equal housing lender. NMLS #10287.
Sell for more on Zillow
Get a Zillow Showcase℠ listing at no additional cost and you could sell for .
$811,700
2% more
+$16,234
With Zillow Showcase(estimated)
$827,934
- North Carolina
- Currituck County
- Moyock
- 27958
- 188 Baxter Estates Rd
Nearby cities
Nearby zip codes
Other Moyock Topics
