Welcome to One88 by internationally renowned developer BOSA. Completed in 2020, this beautiful 1 Bedroom + Den thoughtfully designed & crafted condo is located in the heart of downtown Bellevue, just walking distance to Bellevue & Lincoln Square, DT Bellevue Park & restaurants. Gourmet kitchen features European cabinetry, Caesarstone quartz counters, Gaggeneau appliances, engineered hardwood floors & oversized island. Open floorplan with floor to ceiling windows & soaring 9' ceilings, motorized window shades, professional closet systems & covered balcony. Original owner & fully ADA compliant home with 1 reserved parking space. Luxury common amenities include lobby entrance, secure access, 24/7 Concierge, indoor pool with wet & dry sauna, fitness room, golf simulator, children's play area, visitor parking, private lounge & terrace garden with dog run. No rental cap & pets allowed.
Sold
Listed by: Coldwell Banker Danforth • Jane Kim
Bought with: Redfin
$803,000
188 Bellevue Way NE #303, Bellevue, WA 98004
2beds
978sqft
Multi Family, Condominium
Built in 2020
-- sqft lot
$789,800 Zestimate®
$821/sqft
$4,371 Estimated rent
Home value
$789,800
$727,000 - $853,000
$4,371/mo
Zestimate® history
Owner options
List your home for rent
$4,371/mo
Rent Zestimate®
Find your next renter with Zillow Rental Manager. Plus, with online applications, you can quickly screen prospective tenants – for free.
$4,371/mo
Rent Zestimate®
Refinance and save
$6,007/mo
Est. payment
Refinancing to a lower rate could help reduce your monthly payments and save thousands over the life of the loan.
$6,007/mo
Est. payment
Explore your selling options
Work with a Zillow partner agent
Leverage their expertise and Zillow's premium Showcase listings to get your home seen by more buyers.
Get startedList with your own agent
Get your home in front of millions of buyers by listing it on Zillow.
Learn how to do itSell it yourself
Take full control of how buyers see your home on Zillow by listing For Sale by Owner (FSBO).
List your homeWhat's special
Covered balconyGourmet kitchenOversized islandFloor to ceiling windowsEngineered hardwood floorsProfessional closet systemsCaesarstone quartz counters
Zillow last checked:
Listing updated:
Listed by:
Jane Kim,
Coldwell Banker Danforth
Bought with:
Chrisitan Krusee, 21020125
Redfin
Source: NWMLS as distributed by MLS GRID,MLS#: 2475502
Facts & features
Interior
Bedrooms & bathrooms
- Bedrooms: 2
- Bathrooms: 2
- Full bathrooms: 2
- Main level bathrooms: 1
- Main level bedrooms: 1
Primary bedroom
- Level: Main
Bathroom full
- Level: Main
Den office
- Level: Main
Entry hall
- Level: Main
Kitchen with eating space
- Level: Main
Living room
- Level: Main
Heating
- Forced Air, Heat Pump, Electric, Natural Gas
Cooling
- Forced Air
Appliances
- Included: Dishwasher, Disposal, Dryer, Microwave, Refrigerator, Stove(s)/Range(s), Washer, Dishwasher(s), Dryer(s), Garbage Disposal, Microwave(s), Refrigerator(s), Washer(s), Cooking-Gas, Dryer-Electric
- Laundry: Electric Dryer Hookup, Washer Hookup
Features
- Flooring: Ceramic Tile, Engineered Hardwood
- Windows: Insulated Windows, Coverings: Automatic Shades
- Has fireplace: No
Interior area
- Total structure area: 978
- Total interior livable area: 978 sqft
Property
Parking
- Total spaces: 1
- Parking features: Common Garage
- Has garage: Yes
- Covered spaces: 1
Accessibility
- Accessibility features: Accessible Bath, Accessible Bedroom, Accessible Central Living Area, Accessible Entrance, Accessible Kitchen, Accessible Utility
Features
- Levels: One
- Stories: 1
- Entry location: Main
- Patio & porch: Cooking-Gas, Dryer-Electric, Insulated Windows, Walk-In Closet(s), Washer
- Spa features: Community
- Has view: Yes
- View description: Territorial
Lot
- Features: Corner Lot, Curbs, Paved, Sidewalk
Details
- Additional structures: ADU Beds: 1, ADU Baths: 1
- Parcel number: 6390900100
- Special conditions: Standard
Construction
Type & style
- Home type: MultiFamily
- Architectural style: Condo (1 Level)
- Property subtype: Multi Family, Condominium
Materials
- Cement/Concrete
- Roof: Flat,Metal
Condition
- Year built: 2020
- Major remodel year: 2020
Utilities & green energy
- Electric: Company: PSE
- Sewer: Company: City of Bellevue/HOA
- Water: Company: City of Bellevue/HOA
Green energy
- Energy efficient items: Insulated Windows
Community & HOA
Community
- Features: Electric Car Charging Station, Elevator, Fitness Center, Lobby Entrance, Indoor Pool, Sauna
- Security: Fire Sprinkler System
- Subdivision: Downtown
HOA
- Services included: Central Hot Water, Common Area Maintenance, Concierge, Gas, Sewer, Water
- HOA fee: $1,064 monthly
- HOA phone: 425-466-9981
Location
- Region: Bellevue
Financial & listing details
- Price per square foot: $821/sqft
- Tax assessed value: $1,225,000
- Annual tax amount: $1,439
- Date on market: 3/27/2026
- Cumulative days on market: 117 days
- Listing terms: Conventional
- Inclusions: Dishwasher(s), Dryer(s), Garbage Disposal, Microwave(s), Refrigerator(s), Stove(s)/Range(s), Washer(s)
Price history
| Date | Event | Price |
|---|---|---|
| 2/26/2026 | Sold | $803,000+0.5%$821/sqft |
Source:  NWMLS as distributed by MLS GRID #2475502 Report a problem NWMLS as distributed by MLS GRID #2475502 Report a problem | ||
| 2/3/2026 | Pending sale | $799,000$817/sqft |
Source: NWMLS as distributed by MLS GRID #2475502 Report a problem | ||
| 2/1/2026 | Listed for sale | $799,000-12.5%$817/sqft |
Source: NWMLS as distributed by MLS GRID #2475502 Report a problem | ||
| 9/21/2020 | Sold | $912,900$933/sqft |
Source: NWMLS as distributed by MLS GRID #1674916 Report a problem | ||
Public tax history
| Year | Property taxes | Tax assessment |
|---|---|---|
| 2025 | $1,469 +0.8% | $962,000 |
| 2024 | $1,458 -0.2% | $962,000 |
| 2023 | $1,461 -82.6% | $962,000 -19% |
| 2022 | $8,411 +6.4% | $1,187,000 +23.4% |
| 2021 | $7,906 | $962,000 |
Find assessor info on the county website
Neighborhood: Downtown
Nearby homes
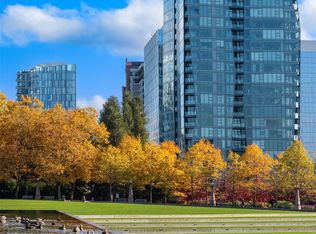
- $1,500,0002 bd2 ba1.2k sqft188 Bellevue Way NE #305, Bellevue, WA 98004Sold
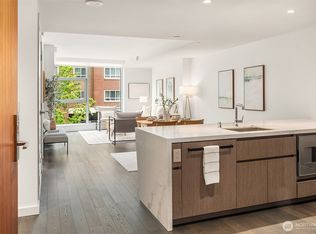
- $870,0001 bd1 ba752 sqft188 Bellevue Way NE #307, Bellevue, WA 98004Sold
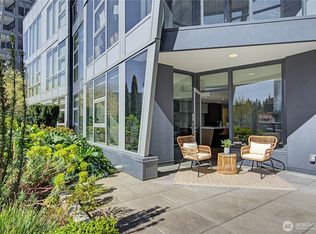
- $1,360,0002 bd2 ba1.2k sqft188 Bellevue Way NE #312, Bellevue, WA 98004Sold
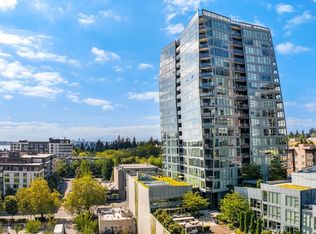
- $1,480,0002 bd2 ba1.3k sqft188 Bellevue Way NE #408, Bellevue, WA 98004Sold
- $1,325,0002 bd2 ba1.2k sqft188 Bellevue Way NE #412, Bellevue, WA 98004Sold
- $980,0001 bd1 ba810 sqft188 Bellevue Way NE #414, Bellevue, WA 98004Sold
- $1,325,0002 bd2 ba1.3k sqft188 Bellevue Way NE #502, Bellevue, WA 98004Sold
- $1,250,0001 bd2 ba864 sqft188 Bellevue Way NE UNIT 908, Bellevue, WA 98004Sold
Nearby schools
GreatSchools rating
- 8/10Enatai Elementary SchoolGrades: PK-5Distance: 1.6 mi
- 8/10Chinook Middle SchoolGrades: 6-8Distance: 1.3 mi
- 9/10Bellevue High SchoolGrades: 9-12Distance: 0.5 mi
Schools provided by the listing agent
- Elementary: Wilburton Elementary
- Middle: Chinook Mid
- High: Bellevue High
Source: NWMLS as distributed by MLS GRID. This data may not be complete. We recommend contacting the local school district to confirm school assignments for this home.
Get a cash offer in 3 minutes
Find out how much your home could sell for in as little as 3 minutes with a no-obligation cash offer.
Estimated market value
$789,800
Get a cash offer in 3 minutes
Find out how much your home could sell for in as little as 3 minutes with a no-obligation cash offer.
Estimated market value
$789,800
- Washington
- King County
- Bellevue
- 98004
- Downtown
- 188 Bellevue Way NE Unit 303
Nearby cities
Nearby neighborhoods
Nearby zip codes
Other Bellevue Topics
