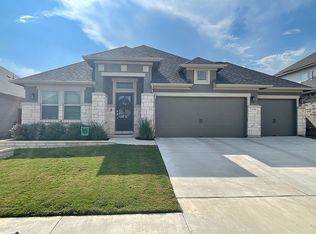
Make yourself at home in the brand new Hamilton floorplan. Situated on a large corner home site, this home features an intuitive open-concept layout with modern design features throughout. Enter through a grand foyer, with 2 bedrooms and a full bathroom tucked immediately off the entrance. This home features modern, sandy-gray wood-look tile throughout all of the main living areas, and upgraded carpets in the bedrooms. The common space features impressive sloped ceilings, and an open-concept floorplan making it the perfect space for entertaining friends and family. The gourmet kitchen features an oversized island, stainless steel appliances including a 30" cooktop with an oven below, "Snow White" flat panel cabinets, and striking "White Alamo" granite countertops. Head outdoors to the extended covered patio with gas stub for outdoor grilling. You'll love the versatility this extra space offers. Easily accessible from the common area is the spacious owner's suite featuring sloped ceilings, and an elegant upgraded bay window for extra square footage and natural lighting. Through double doors enter your owner's deluxe bath retreat including a double sink vanity with Silestone countertops, an oversized owner's closet, walk-in shower, and garden tub. Love what you here? Contact us today for more information on this exclusive Hamilton floorplan from M/I Homes.Highlights: Corner Lot Owne... MLS# 9106810
This property is not currently displayed as for sale or rent on Zillow. This may be different from what's on other websites or public sources.