Nestled in the heart of Pittsfield, this enchanting home was thoughtfully designed to echo the architectural pedigree of an English Tudor. Handcrafted trim purposely expresses the most intricate details. When you enter the unique turret, you will be captivated by the warm and magical craftsmanship only mastered woodworkers and masons can perform. The kitchen features open window-like archways with fleur-de-lys wrought iron inserts, arched brick over the stove top with stone backsplash, and a built-in oven in the brick wall. The large formal dining room offers ornate trim, wainscoting walls and gives access to the atrium, which leads to a lush lawn. You enter the whimsical castle-like living room with a crowned canopy of opulent carvings and a comforting fireplace. If this isn't enough, there's a large family room that features an entire brick end wall with an inserted fireplace, a sauna, a two-car garage, and much more. Pittsfield is the quintessential small city in a country setting, offering complete services, including a hospital, an airport, a golf course, parks, a pool, a public library, a theater, restaurants, economic development, and more. Keen interest is often drawn to the historically popular, respected, and internationally known private high school, MCI, which local residents attend for free. This home is located in a sought-after, quiet neighborhood within walking distance to many amenities. I-95 is a short distance which, within 15-40 minutes, can take you to other major Maine cities which offer universities, museums, musical venues, and other cultural activities. In less than an hour you can be at the coast. Don't miss out on this rare opportunity to live in this unique home in this welcoming community.
Closed
$417,000
188 Birchwood Terrace, Pittsfield, ME 04967
3beds
2,973sqft
Single Family Residence
Built in 1977
0.71 Acres Lot
$452,500 Zestimate®
$140/sqft
$2,825 Estimated rent
Home value
$452,500
$430,000 - $475,000
$2,825/mo
Zestimate® history
Owner options
List your home for rent
$2,825/mo
Rent Zestimate®
Find your next renter with Zillow Rental Manager. Plus, with online applications, you can quickly screen prospective tenants – for free.
$2,825/mo
Rent Zestimate®
Refinance and save
$2,701/mo
Est. payment
Refinancing to a lower rate could help reduce your monthly payments and save thousands over the life of the loan.
$2,701/mo
Est. payment
Explore your selling options
Work with a Zillow partner agent
Leverage their expertise and Zillow's premium Showcase listings to get your home seen by more buyers.
Get startedList with your own agent
Get your home in front of millions of buyers by listing it on Zillow.
Learn how to do itSell it yourself
Take full control of how buyers see your home on Zillow by listing For Sale by Owner (FSBO).
List your homeWhat's special
Stone backsplashBrick wallGolf coursePublic libraryBuilt-in ovenOrnate trimEntire brick end wall
Zillow last checked:
Listing updated:
Listed by:
NextHome Experience
Bought with:
NextHome Experience
Source: Maine Listings,MLS#: 1563124
Facts & features
Interior
Bedrooms & bathrooms
- Bedrooms: 3
- Bathrooms: 3
- Full bathrooms: 2
- 1/2 bathrooms: 1
Bedroom 1
- Level: Second
- Area: 144 Square Feet
- Dimensions: 12 x 12
Bedroom 2
- Features: Walk-In Closet(s)
- Level: Second
- Area: 141.6 Square Feet
- Dimensions: 12 x 11.8
Bedroom 3
- Features: Separate Shower, Walk-In Closet(s)
- Level: Second
- Area: 208.68 Square Feet
- Dimensions: 14.1 x 14.8
Dining room
- Features: Formal
- Level: Second
- Area: 166.38 Square Feet
- Dimensions: 14.1 x 11.8
Family room
- Features: Gas Fireplace
- Level: First
- Area: 327.6 Square Feet
- Dimensions: 21 x 15.6
Kitchen
- Features: Eat-in Kitchen
- Level: Second
- Area: 191.7 Square Feet
- Dimensions: 14.2 x 13.5
Living room
- Features: Formal, Gas Fireplace
- Level: Second
- Area: 368 Square Feet
- Dimensions: 23 x 16
Sunroom
- Level: Second
- Area: 155.54 Square Feet
- Dimensions: 15.4 x 10.1
Heating
- Baseboard, Direct Vent Heater, Radiant
Cooling
- None
Appliances
- Included: Cooktop, Dishwasher, Dryer, Microwave, Electric Range, Refrigerator, Wall Oven, Washer
Features
- Attic, Bathtub, Shower, Walk-In Closet(s)
- Flooring: Composition, Other, Tile, Wood
- Basement: Interior Entry,Finished,Full,Brick/Mortar
- Number of fireplaces: 2
Interior area
- Total structure area: 2,973
- Total interior livable area: 2,973 sqft
- Finished area above ground: 1,929
- Finished area below ground: 1,044
Property
Parking
- Total spaces: 2
- Parking features: Paved, 5 - 10 Spaces, On Site, Off Street, Garage Door Opener
- Attached garage spaces: 2
Accessibility
- Accessibility features: 32 - 36 Inch Doors, 36 - 48 Inch Halls, Level Entry, Roll-in Shower
Features
- Exterior features: Animal Containment System
- Has view: Yes
- View description: Trees/Woods
Lot
- Size: 0.71 Acres
- Features: City Lot, Near Golf Course, Near Shopping, Near Town, Level, Landscaped, Wooded
Details
- Additional structures: Outbuilding
- Parcel number: PITDM031L097
- Zoning: Residential
- Other equipment: Cable, Central Vacuum, Internet Access Available
Construction
Type & style
- Home type: SingleFamily
- Architectural style: Other,Victorian
- Property subtype: Single Family Residence
Materials
- Masonry, Steel Frame, Wood Frame, Brick, Stucco, Wood Siding
- Roof: Shingle
Condition
- Year built: 1977
Utilities & green energy
- Electric: Circuit Breakers
- Sewer: Public Sewer
- Water: Public
- Utilities for property: Utilities On
Community & HOA
Location
- Region: Pittsfield
Financial & listing details
- Price per square foot: $140/sqft
- Tax assessed value: $267,000
- Annual tax amount: $5,158
- Date on market: 6/23/2023
- Road surface type: Paved
Price history
| Date | Event | Price |
|---|---|---|
| 10/2/2023 | Sold | $417,000-5.2%$140/sqft |
Source:  Maine Listings #1563124 Report a problem Maine Listings #1563124 Report a problem | ||
| 8/21/2023 | Pending sale | $439,900$148/sqft |
Source:  NextHome #1563124 Report a problem NextHome #1563124 Report a problem | ||
| 8/14/2023 | Contingent | $439,900$148/sqft |
Source: Maine Listings #1563124 Report a problem | ||
| 8/2/2023 | Listed for sale | $439,900$148/sqft |
Source: Maine Listings #1563124 Report a problem | ||
| 7/27/2023 | Pending sale | $439,900$148/sqft |
Source: NextHome #1563124 Report a problem | ||
| 7/26/2023 | Contingent | $439,900$148/sqft |
Source: Maine Listings #1563124 Report a problem | ||
| 6/23/2023 | Listed for sale | $439,900+3.5%$148/sqft |
Source: Maine Listings #1563124 Report a problem | ||
| 12/29/2022 | Listing removed | -- |
Source: Maine Listings #1541257 Report a problem | ||
| 8/26/2022 | Listed for sale | $425,000+142.9%$143/sqft |
Source: Maine Listings #1541257 Report a problem | ||
| 8/31/2016 | Sold | $175,000$59/sqft |
Source: Maine Listings #1213071 Report a problem | ||
Public tax history
| Year | Property taxes | Tax assessment |
|---|---|---|
| 2024 | $5,620 +7.4% | $267,000 +26.3% |
| 2023 | $5,232 +1.4% | $211,400 |
| 2022 | $5,158 +5.6% | $211,400 |
| 2021 | $4,883 -1.3% | $211,400 |
| 2020 | $4,947 +6.6% | $211,400 |
| 2019 | $4,640 +4.5% | $211,400 |
| 2018 | $4,439 +1.4% | $211,400 |
| 2017 | $4,376 -16.6% | $211,400 -18.7% |
| 2016 | $5,250 +4.7% | $259,900 |
| 2015 | $5,016 +1% | $259,900 -0.1% |
| 2014 | $4,968 | $260,100 |
Find assessor info on the county website
Neighborhood: 04967
Nearby homes
- $307,1004 bd1 ba1.6k sqft182 Birchwood Ter, Pittsfield, ME 04967Off Market
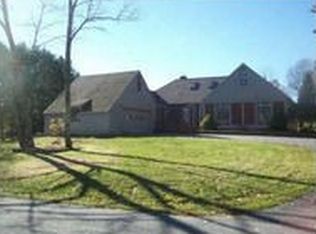
- $304,0004 bd2 ba1.9k sqft177 Birchwood Ter, Pittsfield, ME 04967Off Market
- $303,3003 bd1 ba1.5k sqft202 Birchwood Ter, Pittsfield, ME 04967Off Market
- $429,9003 bd3 ba2.4k sqft203 Birchwood Ter, Pittsfield, ME 04967Off Market
- $324,9003 bd3 ba1.7k sqft157 Birchwood Ter, Pittsfield, ME 04967Off Market
- $357,5003 bd2 ba2k sqft212 Birchwood Ter, Pittsfield, ME 04967Off Market
- $281,1004 bd2 ba1.3k sqft158 Birchwood Ter, Pittsfield, ME 04967Off Market
- $283,8004 bd2 ba1.7k sqft462 Hamilton Ter, Pittsfield, ME 04967Off Market
Nearby schools
GreatSchools rating
- 5/10Vickery SchoolGrades: 1-4Distance: 0.1 mi
- 5/10Warsaw Middle SchoolGrades: 5-8Distance: 0.2 mi
- NASad #53 Alternative EducationGrades: 7-12Distance: 0.2 mi


Get pre-qualified for a loan
At Zillow Home Loans, we can pre-qualify you in as little as 5 minutes with no impact to your credit score.An equal housing lender. NMLS #10287.
- Maine
- Somerset County
- Pittsfield
- 04967
- 188 Birchwood Terrace
Nearby cities
Nearby zip codes
Other Pittsfield Topics
