Exceptional New Home: 1.13 Acres of Wooded Countryside, Esteemed Eden Crossing. Soothing tones+sleek finishes blend w/natural stone&wood elements. Lush landscape+irrigation! Stunning Formal Dining w/double French Doors, stylish Barn Door, soaring vaulted ceiling w/wood beams & Impressive Chandelier. Open living spaces: Great Room w/rock fireplace, custom-hewn Pecan wood mantle. Kitchen features KitchenAid appliances, high-level granite atop glazed wood cabinets, extra "butler pantry" connects to dining room! Owner's Suite is spacious: luxury bath w/freestanding tub, dual-head shower & dual closets, one which connects to the Laundry Room. Convenient "2nd master"! Generous back patio! Upgrades include Designer Lighting, 100% tile&wood-tile flooring, PellaWindows, TraneHVAC. 1-2-10 year Bonded Warranty. Fiber internet available!
Closed
Price Unknown
188 Bobby Lynn Dr, Adkins, TX 78101
4beds
2,858sqft
Single Family Residence
Built in 2023
1.13 Acres Lot
$724,700 Zestimate®
$--/sqft
$3,051 Estimated rent
Home value
$724,700
$681,000 - $768,000
$3,051/mo
Zestimate® history
Owner options
List your home for rent
$3,051/mo
Rent Zestimate®
Find your next renter with Zillow Rental Manager. Plus, with online applications, you can quickly screen prospective tenants – for free.
$3,051/mo
Rent Zestimate®
Refinance and save
$325/mo
Est. payment
Refinancing to a lower rate could help reduce your monthly payments and save thousands over the life of the loan.
$325/mo
Est. payment
Explore your selling options
Work with a Zillow partner agent
Leverage their expertise and Zillow's premium Showcase listings to get your home seen by more buyers.
Get startedList with your own agent
Get your home in front of millions of buyers by listing it on Zillow.
Learn how to do itSell it yourself
Take full control of how buyers see your home on Zillow by listing For Sale by Owner (FSBO).
List your homeWhat's special
Stylish barn doorDesigner lightingSoaring vaulted ceilingGreat roomKitchenaid appliancesBack patioFrench doors
Zillow last checked:
Listing updated:
Listed by:
Michael Fulmer (830)477-9393,
FULMER REALTY, LLC
Bought with:
NON-MEMBER AGENT
Non Member Office
Source: Central Texas MLS,MLS#: 510579 Originating MLS: Four Rivers Association of REALTORS
Originating MLS: Four Rivers Association of REALTORSFacts & features
Interior
Bedrooms & bathrooms
- Bedrooms: 4
- Bathrooms: 4
- Full bathrooms: 3
- 1/2 bathrooms: 1
Heating
- Central, Electric, Multiple Heating Units
Cooling
- Central Air, 2 Units
Appliances
- Included: Dishwasher, Electric Cooktop, Electric Water Heater, Disposal, Other, Oven, Plumbed For Ice Maker, Range Hood, See Remarks, Some Electric Appliances, Built-In Oven, Cooktop, Microwave
- Laundry: Washer Hookup, Electric Dryer Hookup, Laundry in Utility Room, Laundry Room
Features
- All Bedrooms Down, Beamed Ceilings, Ceiling Fan(s), Chandelier, Dining Area, Dry Bar, Separate/Formal Dining Room, Garden Tub/Roman Tub, High Ceilings, Primary Downstairs, MultipleDining Areas, Main Level Primary, Open Floorplan, Pull Down Attic Stairs, Split Bedrooms, Separate Shower, Walk-In Closet(s), Breakfast Bar, Breakfast Area, Custom Cabinets, Granite Counters
- Flooring: Tile
- Windows: Double Pane Windows
- Attic: Pull Down Stairs
- Has fireplace: Yes
- Fireplace features: Living Room, Stone, Wood Burning
Interior area
- Total interior livable area: 2,858 sqft
Property
Parking
- Total spaces: 2
- Parking features: Attached, Garage, Garage Door Opener, Oversized, Garage Faces Side
- Attached garage spaces: 2
Features
- Levels: One
- Stories: 1
- Patio & porch: Covered, Patio, Porch
- Exterior features: Covered Patio, Other, Porch, Private Yard, See Remarks
- Pool features: None
- Fencing: None
- Has view: Yes
- View description: Other
- Waterfront features: Other, See Remarks, Water Access
- Body of water: Other-See Remarks
Lot
- Size: 1.13 Acres
- Residential vegetation: Partially Wooded
Details
- Parcel number: 20132545
- Special conditions: Builder Owned
Construction
Type & style
- Home type: SingleFamily
- Architectural style: Craftsman,Hill Country,Traditional
- Property subtype: Single Family Residence
Materials
- Masonry, Stone Veneer, Stucco
- Foundation: Slab
- Roof: Composition,Shingle
Condition
- Year built: 2023
Details
- Builder name: MG LegacyCustomHomes
Utilities & green energy
- Sewer: Not Connected (at lot), Public Sewer
- Water: Community/Coop
- Utilities for property: Electricity Available, Fiber Optic Available, High Speed Internet Available, Trash Collection Private, Trash Collection Public, Underground Utilities
Community & HOA
Community
- Features: Other, Park, See Remarks, Trails/Paths
- Subdivision: Eden Crossing
HOA
- Has HOA: Yes
- HOA fee: $325 annually
- HOA name: Eden Crossing POA
Location
- Region: Adkins
Financial & listing details
- Date on market: 6/5/2023
- Cumulative days on market: 199 days
- Listing agreement: Exclusive Right To Sell
- Listing terms: Cash,Conventional,FHA,USDA Loan,VA Loan
- Electric utility on property: Yes
- Road surface type: Paved
Price history
| Date | Event | Price |
|---|---|---|
| 1/16/2024 | Sold | -- |
Source:  Central Texas MLS #510579 Report a problem Central Texas MLS #510579 Report a problem | ||
| 12/21/2023 | Pending sale | $709,900$248/sqft |
Source:  LERA MLS #1688319 Report a problem LERA MLS #1688319 Report a problem | ||
| 11/14/2023 | Price change | $709,900-0.7%$248/sqft |
Source: LERA MLS #1688319 Report a problem | ||
| 9/14/2023 | Price change | $714,900-0.6%$250/sqft |
Source: LERA MLS #1688319 Report a problem | ||
| 8/15/2023 | Price change | $718,900-0.8%$252/sqft |
Source: Central Texas MLS #510579 Report a problem | ||
| 5/16/2023 | Listed for sale | $724,900$254/sqft |
Source: LERA MLS #1688319 Report a problem | ||
Public tax history
Tax history is unavailable.
Neighborhood: 78101
Nearby homes
- $727,400-- bd-- ba-- sqft280 Bobby Lynn Dr, Adkins, TX 78101Off Market
- $673,5004 bd4 ba2.6k sqft281 Bobby Lynn Dr, Adkins, TX 78101Off Market
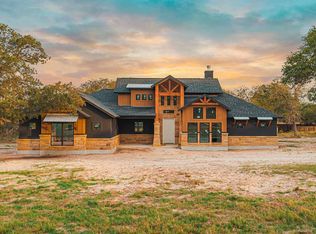
- $--4 bd3 ba2.6k sqft208 Bobby Lynn Dr, Adkins, TX 78101Sold
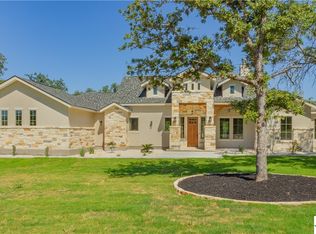
- $--4 bd4 ba2.6k sqft192 Bobby Lynn Dr, Adkins, TX 78101Sold

- $537,2004 bd2 ba2k sqft184 Bobby Lynn Dr, Adkins, TX 78101Off Market
- $725,5004 bd5 ba2.9k sqft161 Hidden Pond Dr, Adkins, TX 78101Off Market
- $675,600-- bd-- ba2.9k sqft157 Hidden Pond Dr, Adkins, TX 78101Off Market
- $752,8004 bd5 ba2.9k sqftLOT 232 Hidden Pond Dr, Adkins, TX 78101Off Market
- $--4 bd3 ba2.5k sqft205 Bobby Lynn Dr, Adkins, TX 78101Sold
Nearby schools
GreatSchools rating
- 7/10North Elementary SchoolGrades: K-5Distance: 4 mi
- 6/10Floresville Middle SchoolGrades: 6-8Distance: 9.8 mi
- 3/10Floresville High SchoolGrades: 9-12Distance: 9.7 mi
Schools provided by the listing agent
- District: Floresville ISD
Source: Central Texas MLS. This data may not be complete. We recommend contacting the local school district to confirm school assignments for this home.
Get a cash offer in 3 minutes
Find out how much your home could sell for in as little as 3 minutes with a no-obligation cash offer.
Estimated market value
$724,700
Get a cash offer in 3 minutes
Find out how much your home could sell for in as little as 3 minutes with a no-obligation cash offer.
Estimated market value
$724,700
- Texas
- Wilson County
- Floresville
- 78101
- 188 Bobby Lynn Dr
Nearby cities
Nearby zip codes
Other Floresville Topics
