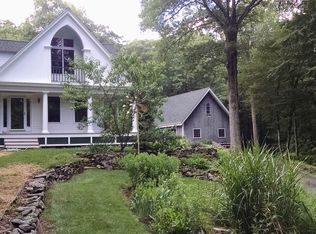
Don't miss this private retreat on 7.06 acres with a meticulously maintained 2,300sf single level home. Add to that a detached 30x40 garage/barn with two12x12 overhead doors & 200amp electric service for adult toys or workshop. All this conveniently located in scenic Sutton near commuter routes. Many updates include quartz countertops, renovated baths, all walls & ceilings painted, custom window treatments installed, & the deck upgraded to composite. An irrigation system was recently installed front & rear, The back yard has been opened up to a beautiful flat space with garden area & custom landscaping. Plenty of parking for vehicles of all kinds. On the interior an 8' island serves as dining area. Primary bedroom has 2 closets & a private bath with gorgeous walk-in shower. Gleaming hardwoods adorn the Living Room & all 3 bedrooms. Keep an eye on the front acres while sitting at your home office desk. Unfinished walkout basement has a double door exit for easy storage & room to expand.
Sold for $860,000
$860,000
188 Boston Rd, Sutton, MA 01590
3beds
2,300sqft
Single Family Residence
Built in 2005
7.06 Acres Lot
$891,300 Zestimate®
$374/sqft
$3,589 Estimated rent
Home value
$891,300
Estimated sales range
Not available
$3,589/mo
Zestimate® history
Owner options
List your home for rent
$3,589/mo
Rent Zestimate®
Find your next renter with Zillow Rental Manager. Plus, with online applications, you can quickly screen prospective tenants – for free.
$3,589/mo
Rent Zestimate®
Refinance and save
$5,760/mo
Est. payment
Refinancing to a lower rate could help reduce your monthly payments and save thousands over the life of the loan.
$5,760/mo
Est. payment
Explore your selling options
Work with a Zillow partner agent
Leverage their expertise and Zillow's premium Showcase listings to get your home seen by more buyers.
Get startedList with your own agent
Get your home in front of millions of buyers by listing it on Zillow.
Learn how to do itSell it yourself
Take full control of how buyers see your home on Zillow by listing For Sale by Owner (FSBO).
List your homeWhat's special
Home officeIrrigation systemGleaming hardwoodsPrivate retreatQuartz countertopsRenovated bathsCustom window treatments
Zillow last checked:
Listing updated:
Listed by:
Karen Mercure Jerz 508-335-6802,
Century 21 Custom Home Realty 508-473-4777
Bought with:
Maribeth McCauley Lynch
Lamacchia Realty, Inc.
Source: MLS PIN,MLS#: 73391106
Facts & features
Interior
Bedrooms & bathrooms
- Bedrooms: 3
- Bathrooms: 2
- Full bathrooms: 2
Primary bedroom
- Features: Ceiling Fan(s), Walk-In Closet(s), Closet, Flooring - Hardwood, Window(s) - Bay/Bow/Box
- Level: First
- Area: 308
- Dimensions: 22 x 14
Bedroom 2
- Features: Ceiling Fan(s), Closet, Flooring - Hardwood
- Level: First
- Area: 154
- Dimensions: 14 x 11
Bedroom 3
- Features: Ceiling Fan(s), Closet, Flooring - Hardwood
- Level: First
- Area: 168.75
- Dimensions: 13.5 x 12.5
Primary bathroom
- Features: Yes
Bathroom 1
- Features: Bathroom - Full, Bathroom - Tiled With Shower Stall, Cabinets - Upgraded, Remodeled
- Level: First
- Area: 63
- Dimensions: 9 x 7
Bathroom 2
- Features: Bathroom - Full, Bathroom - Double Vanity/Sink, Bathroom - With Shower Stall, Bathroom - With Tub, Closet - Linen, Flooring - Stone/Ceramic Tile, Cabinets - Upgraded, Remodeled
- Level: First
- Area: 94.5
- Dimensions: 13.5 x 7
Kitchen
- Features: Flooring - Stone/Ceramic Tile, Dining Area, Countertops - Stone/Granite/Solid, Kitchen Island, Recessed Lighting
- Level: First
- Area: 243
- Dimensions: 18 x 13.5
Living room
- Features: Flooring - Hardwood, Window(s) - Bay/Bow/Box, Exterior Access, High Speed Internet Hookup
- Level: First
- Area: 315
- Dimensions: 18 x 17.5
Office
- Features: Closet, Flooring - Stone/Ceramic Tile, Exterior Access
- Level: First
- Area: 98
- Dimensions: 14 x 7
Heating
- Forced Air, Oil, Wood Stove, Other
Cooling
- Central Air
Appliances
- Included: Electric Water Heater, Water Heater, Range, Dishwasher, Microwave, Refrigerator, Washer, Dryer, Other
- Laundry: Linen Closet(s), Flooring - Stone/Ceramic Tile, Cabinets - Upgraded, Electric Dryer Hookup, Washer Hookup, First Floor
Features
- Closet, Home Office, Mud Room, Den, High Speed Internet
- Flooring: Tile, Hardwood, Flooring - Stone/Ceramic Tile
- Doors: Insulated Doors
- Windows: Insulated Windows, Screens
- Basement: Full,Walk-Out Access,Interior Entry,Concrete,Unfinished
- Number of fireplaces: 1
- Fireplace features: Living Room
Interior area
- Total structure area: 2,300
- Total interior livable area: 2,300 sqft
- Finished area above ground: 2,300
Property
Parking
- Total spaces: 18
- Parking features: Attached, Detached, Garage Door Opener, Storage, Workshop in Garage, Garage Faces Side, Insulated, Barn, Oversized, Paved Drive, Off Street, Driveway, Paved
- Attached garage spaces: 6
- Uncovered spaces: 12
Features
- Patio & porch: Deck - Exterior, Deck
- Exterior features: Deck, Rain Gutters, Barn/Stable, Sprinkler System, Screens, Garden, Horses Permitted, Stone Wall, Other
- Has view: Yes
- View description: Scenic View(s)
- Waterfront features: Stream
- Frontage length: 261.00
Lot
- Size: 7.06 Acres
- Features: Wooded, Gentle Sloping
Details
- Additional structures: Barn/Stable
- Parcel number: M:0017 P:78,3796291
- Zoning: R1
- Horses can be raised: Yes
Construction
Type & style
- Home type: SingleFamily
- Architectural style: Ranch
- Property subtype: Single Family Residence
Materials
- Frame
- Foundation: Concrete Perimeter
- Roof: Shingle
Condition
- Year built: 2005
Utilities & green energy
- Electric: Generator, Circuit Breakers, 200+ Amp Service, Other (See Remarks), Generator Connection
- Sewer: Inspection Required for Sale, Private Sewer
- Water: Private
- Utilities for property: for Electric Range, for Electric Dryer, Washer Hookup, Generator Connection
Community & HOA
Community
- Features: Shopping, Tennis Court(s), Park, Walk/Jog Trails, Stable(s), Golf, Bike Path, Conservation Area, Highway Access, House of Worship, Public School
- Security: Security System
HOA
- Has HOA: No
Location
- Region: Sutton
Financial & listing details
- Price per square foot: $374/sqft
- Tax assessed value: $711,900
- Annual tax amount: $8,870
- Date on market: 1/20/2026
- Listing terms: Contract
- Exclusions: Laundry Units In Laundry Room Not Included.
- Road surface type: Paved
Price history
| Date | Event | Price |
|---|---|---|
| 8/22/2025 | Sold | $860,000+4.3%$374/sqft |
Source: MLS PIN #73391106 Report a problem | ||
| 6/17/2025 | Listed for sale | $824,900+83.3%$359/sqft |
Source: MLS PIN #73391106 Report a problem | ||
| 6/30/2016 | Sold | $450,000-1.1%$196/sqft |
Source: EXIT Realty solds #-6415735885691901876 Report a problem | ||
| 5/8/2016 | Pending sale | $454,900$198/sqft |
Source: Exit Real Estate Executives #71983857 Report a problem | ||
| 4/26/2016 | Price change | $454,900-7.1%$198/sqft |
Source: Exit Real Estate Executives #71983857 Report a problem | ||
| 4/6/2016 | Listed for sale | $489,900$213/sqft |
Source: Exit Real Estate Executives #71983857 Report a problem | ||
Public tax history
| Year | Property taxes | Tax assessment |
|---|---|---|
| 2025 | $8,870 +2.1% | $711,900 +5.6% |
| 2024 | $8,687 +8.4% | $673,900 +18.4% |
| 2023 | $8,013 -4.6% | $569,100 +5.2% |
| 2022 | $8,395 +9.9% | $540,900 +15.7% |
| 2021 | $7,636 -0.1% | $467,600 |
| 2020 | $7,645 +2.9% | $467,600 +6.7% |
| 2019 | $7,432 +3.4% | $438,200 +3.7% |
| 2018 | $7,188 +2.5% | $422,600 +2.2% |
| 2017 | $7,016 +1.2% | $413,700 +2.3% |
| 2016 | $6,934 +3.5% | $404,300 +3.2% |
| 2015 | $6,701 -2.7% | $391,900 -0.8% |
| 2014 | $6,889 +9.6% | $395,000 -2.2% |
| 2013 | $6,287 +5.5% | $403,800 -1.5% |
| 2012 | $5,959 +7.6% | $410,100 -1.9% |
| 2011 | $5,540 -0.7% | $418,100 -7.6% |
| 2010 | $5,577 +4.5% | $452,700 -2.5% |
| 2009 | $5,337 +9.8% | $464,100 +7.4% |
| 2008 | $4,860 +8.3% | $432,000 -6.3% |
| 2007 | $4,488 +3.9% | $460,800 +9.4% |
| 2006 | $4,320 +166.8% | $421,100 +167.4% |
| 2005 | $1,619 -21.2% | $157,500 -5.5% |
| 2004 | $2,054 +3.9% | $166,700 |
| 2003 | $1,977 -9.4% | $166,700 +27% |
| 2002 | $2,182 | $131,300 |
Find assessor info on the county website
Neighborhood: 01590
Nearby homes
- $538,2003 bd2 ba1.5k sqft184 Boston Rd, Sutton, MA 01590Off Market
- $292,4001 bd1 ba475 sqft180 Boston Rd, Sutton, MA 01590Off Market
- $714,6003 bd1 ba1.8k sqft53 Sibley Rd., Sutton, MA 01590Off Market
- $214,3007.73 acres11 Sibley Rd, Sutton, MA 01590Off Market
- $650,5004 bd2 ba2.4k sqft198 Boston Rd, Sutton, MA 01590Off Market
- $855,0004 bd3 ba3.5k sqft10 Sibley Rd, Sutton, MA 01590Off Market
- $197,500-- bd-- ba-- sqft192 Boston Rd, Sutton, MA 01590Off Market
- $995,6004 bd3 ba2.9k sqft21 Sibley Rd, Sutton, MA 01590Off Market
Nearby schools
GreatSchools rating
- NASutton Early LearningGrades: PK-2Distance: 1.8 mi
- 7/10Sutton Middle SchoolGrades: 6-8Distance: 1.8 mi
- 8/10Sutton High SchoolGrades: 9-12Distance: 1.8 mi
Schools provided by the listing agent
- Elementary: Sutton
- Middle: Sutton
- High: Sutton
Source: MLS PIN. This data may not be complete. We recommend contacting the local school district to confirm school assignments for this home.
Get a cash offer in 3 minutes
Find out how much your home could sell for in as little as 3 minutes with a no-obligation cash offer.
Estimated market value
$891,300
Get a cash offer in 3 minutes
Find out how much your home could sell for in as little as 3 minutes with a no-obligation cash offer.
Estimated market value
$891,300
- Massachusetts
- Worcester County
- Sutton
- 01590
- 188 Boston Rd
