Welcome to coastal living perfection in the heart of Clearwater Beach, where luxury meets waterfront lifestyle in this stunning three-bedroom townhome. Built in 2016, this immaculately maintained residence offers 2,551 square feet of thoughtfully designed living space, combining modern amenities with timeless coastal charm. Step inside to discover soaring 10-foot ceilings adorned with elegant crown molding throughout. The spacious living room seamlessly connects to a gourmet kitchen featuring gleaming quartz countertops, rich wood cabinets, a generous center island, and a convenient breakfast bar. The open-concept design creates an ideal space for both entertaining and everyday living, while the formal dining room provides an elegant setting for memorable gatherings. The primary bedroom suite is a peaceful retreat, complete with a luxurious private bathroom, walk-in closet, and a private balcony perfect for enjoying morning coffee or evening sunsets. Two additional bedrooms offer generous proportions, ensuring comfort for family members or guests. Architectural highlights include stunning 16-foot sliding glass doors that open to a private balcony, flooding the space with natural light and capturing refreshing sea breezes. This townhome is equipped with thoughtful amenities including a convenient dumbwaiter, interior laundry room, and a two-car garage. The bonus room provides flexible space for a home office, media room, or whatever suits your lifestyle. Built with Florida living in mind, the home features hurricane impact windows and doors, superior block/stucco construction, and concrete poured slabs on each floor. The outdoor living space is truly exceptional, with a deeded boat slip in your backyard welcoming vessels of all sizes. The community offers a resort-style pool and spa, perfect for relaxation and socializing with neighbors. The location couldn't be more ideal – just steps from the renowned Clearwater Beach and the iconic Pier 60 Park, known for its spectacular sunsets and festive atmosphere. The surrounding area is a paradise for food enthusiasts and shoppers alike, with an abundance of restaurants and retail options within walking distance. This turnkey property comes fully furnished, allowing you to immediately embrace the coveted Florida waterfront lifestyle. Experience the perfect blend of luxury, convenience, and coastal living in this exceptional townhome, where every detail has been carefully considered to create an extraordinary living environment. This is more than just a home; it's an invitation to embrace the relaxed elegance of waterfront living in one of Florida's most desirable locations.
Sold for $1,500,000
$1,500,000
188 BRIGHTWATER DRIVE #2, CLEARWATER BEACH, FL 33767
3beds
2,551sqft
Townhouse
Built in 2017
2,788 Square Feet Lot
$1,472,600 Zestimate®
$588/sqft
$6,653 Estimated rent
Home value
$1,472,600
$1.34M - $1.62M
$6,653/mo
Zestimate® history
Owner options
List your home for rent
$6,653/mo
Rent Zestimate®
Find your next renter with Zillow Rental Manager. Plus, with online applications, you can quickly screen prospective tenants – for free.
$6,653/mo
Rent Zestimate®
Refinance and save
$11,626/mo
Est. payment
Refinancing to a lower rate could help reduce your monthly payments and save thousands over the life of the loan.
$11,626/mo
Est. payment
Explore your selling options
Work with a Zillow partner agent
Leverage their expertise and Zillow's premium Showcase listings to get your home seen by more buyers.
Get startedList with your own agent
Get your home in front of millions of buyers by listing it on Zillow.
Learn how to do itSell it yourself
Take full control of how buyers see your home on Zillow by listing For Sale by Owner (FSBO).
List your homeWhat's special
Private balconyModern amenitiesTwo-car garageHome officeGenerous center islandBonus roomGleaming quartz countertops
Zillow last checked:
Listing updated:
Listed by:
Sandy Papadakis 727-463-7653,
KELLER WILLIAMS REALTY- PALM H 727-772-0772
Bought with:
Chad Hatfield, 3441437
RESORT REALTY
Source: Stellar MLS,MLS#: TB8354699 Originating MLS: Suncoast Tampa
Originating MLS: Suncoast Tampa
Facts & features
Interior
Bedrooms & bathrooms
- Bedrooms: 3
- Bathrooms: 3
- Full bathrooms: 2
- 1/2 bathrooms: 1
Rooms
- Room types: Bonus Room, Utility Room
Primary bedroom
- Features: Walk-In Closet(s)
- Level: Third
- Area: 192 Square Feet
- Dimensions: 12x16
Bedroom 2
- Features: Built-in Closet
- Level: Third
- Area: 181.5 Square Feet
- Dimensions: 11x16.5
Bedroom 3
- Features: Walk-In Closet(s)
- Level: Third
- Area: 187 Square Feet
- Dimensions: 11x17
Bonus room
- Features: No Closet
- Level: First
- Area: 181.5 Square Feet
- Dimensions: 11x16.5
Great room
- Level: Second
- Area: 594 Square Feet
- Dimensions: 22x27
Kitchen
- Level: Second
- Area: 240 Square Feet
- Dimensions: 16x15
Heating
- Central, Electric
Cooling
- Central Air
Appliances
- Included: Dishwasher, Dryer, Electric Water Heater, Exhaust Fan, Microwave, Range, Refrigerator, Washer
- Laundry: Inside, Laundry Room
Features
- Ceiling Fan(s), Dumbwaiter, Solid Wood Cabinets, Stone Counters, Walk-In Closet(s)
- Flooring: Porcelain Tile, Vinyl
- Doors: Outdoor Shower, Sliding Doors
- Has fireplace: No
Interior area
- Total structure area: 2,551
- Total interior livable area: 2,551 sqft
Property
Parking
- Total spaces: 2
- Parking features: Garage - Attached
- Attached garage spaces: 2
Features
- Levels: Three Or More
- Stories: 3
- Patio & porch: Patio
- Exterior features: Balcony, Irrigation System, Outdoor Shower, Sprinkler Metered, Storage, Boat Slip
- Has view: Yes
- View description: Water, Bay/Harbor - Full, Intracoastal Waterway
- Has water view: Yes
- Water view: Water,Bay/Harbor - Full,Intracoastal Waterway
- Waterfront features: Bay/Harbor, Intracoastal Waterway, Bay/Harbor Access, Intracoastal Waterway Access
Lot
- Size: 2,788 Square Feet
Details
- Additional structures: Storage
- Parcel number: 082915114910000270
- Special conditions: None
Construction
Type & style
- Home type: Townhouse
- Architectural style: Mediterranean
- Property subtype: Townhouse
Materials
- Block, Stucco
- Foundation: Slab
- Roof: Concrete,Membrane
Condition
- New construction: No
- Year built: 2017
Utilities & green energy
- Sewer: Public Sewer
- Water: Public
- Utilities for property: Cable Available, Electricity Connected, Fire Hydrant, Phone Available, Public, Sewer Connected, Sprinkler Meter, Street Lights, Water Connected
Community & HOA
Community
- Features: Association Recreation - Owned, Deed Restrictions, Irrigation-Reclaimed Water, Pool
- Pet fee: $0 monthly
- Subdivision: BRIGHTWATER BLUE TWNHMS
HOA
- Has HOA: Yes
- Services included: Community Pool, Reserve Fund, Maintenance Structure, Maintenance Grounds, Pool Maintenance, Security, Sewer, Trash, Water
- HOA fee: $1,224 monthly
- HOA name: Scott Ussia/ Condominium Associates
- HOA phone: 727-573-9300
Location
- Region: Clearwater
Financial & listing details
- Price per square foot: $588/sqft
- Tax assessed value: $1,269,632
- Annual tax amount: $24,891
- Date on market: 2/26/2025
- Cumulative days on market: 117 days
- Listing terms: Cash,Conventional
- Ownership: Fee Simple
- Total actual rent: 0
- Electric utility on property: Yes
- Road surface type: Asphalt, Paved
Price history
| Date | Event | Price |
|---|---|---|
| 8/23/2025 | Sold | $1,500,000-11.8%$588/sqft |
Source:  Stellar MLS #TB8354699 Report a problem Stellar MLS #TB8354699 Report a problem | ||
| 6/24/2025 | Pending sale | $1,700,000$666/sqft |
Source: Stellar MLS #TB8354699 Report a problem | ||
| 6/3/2025 | Price change | $1,700,000-5.6%$666/sqft |
Source: Stellar MLS #TB8354699 Report a problem | ||
| 2/26/2025 | Listed for sale | $1,800,000+71.6%$706/sqft |
Source: Stellar MLS #TB8354699 Report a problem | ||
| 1/5/2017 | Sold | $1,049,000$411/sqft |
Source: Stellar MLS #U7802928 Report a problem | ||
Public tax history
| Year | Property taxes | Tax assessment |
|---|---|---|
| 2025 | $24,570 -1.3% | $1,269,632 -2.8% |
| 2024 | $24,892 +8.7% | $1,306,700 +10% |
| 2023 | $22,898 -1.6% | $1,187,909 +0.5% |
| 2022 | $23,274 +6.6% | $1,181,521 +10% |
| 2021 | $21,828 +5.7% | $1,074,110 +7.1% |
| 2020 | $20,642 +8.5% | $1,002,698 +9.4% |
| 2019 | $19,023 | $916,441 +3.4% |
| 2018 | $19,023 +4.1% | $886,665 +845.5% |
| 2017 | $18,275 +699.4% | $93,775 -15% |
| 2016 | $2,286 | $110,323 |
Find assessor info on the county website
Neighborhood: Clearwater Beach
Nearby homes
- $1,950,0003 bd3 ba2.5k sqft188 Brightwater Dr APT 3, Clearwater, FL 33767Sold

- $---- sqft190 Brightwater Dr, Clearwater, FL 33767Off Market
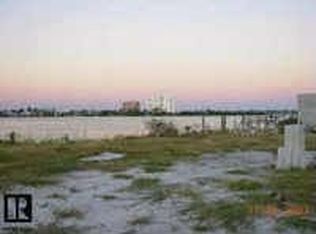
- $1,561,4003 bd3 ba2.5k sqft182 Brightwater Dr UNIT 2, Clearwater, FL 33767Off Market

- $2,706,3004 bd5 ba4.6k sqft182 Brightwater Dr UNIT 1, Clearwater, FL 33767Off Market

- $2,245,7003 bd2 ba3.2k sqft182 Brightwater Dr #5, Clearwater, FL 33767Off Market
- $1,593,8003 bd3 ba2.5k sqft182 Brightwater Dr UNIT 3, Clearwater, FL 33767Off Market
- $1,046,9003 bd3 ba2.5k sqft182 Brightwater Dr UNIT 3, Clearwater Beach, FL 33767Off Market
- $1,046,9003 bd3 ba2.5k sqft182 Brightwater Dr UNIT 2, Clearwater Beach, FL 33767Off Market
Nearby schools
GreatSchools rating
- 8/10Sandy Lane Elementary SchoolGrades: PK-5Distance: 2.8 mi
- 9/10Dunedin Highland Middle SchoolGrades: 6-8Distance: 3.4 mi
- 5/10Clearwater High SchoolGrades: 9-12Distance: 4.1 mi
Schools provided by the listing agent
- Elementary: Sandy Lane Elementary-PN
- Middle: Dunedin Highland Middle-PN
- High: Clearwater High-PN
Source: Stellar MLS. This data may not be complete. We recommend contacting the local school district to confirm school assignments for this home.
Get a cash offer in 3 minutes
Find out how much your home could sell for in as little as 3 minutes with a no-obligation cash offer.
Estimated market value
$1,472,600
Get a cash offer in 3 minutes
Find out how much your home could sell for in as little as 3 minutes with a no-obligation cash offer.
Estimated market value
$1,472,600
- Florida
- Pinellas County
- Clearwater
- 33767
- Clearwater Beach
- 188 BRIGHTWATER DRIVE Unit 2
Nearby cities
Nearby neighborhoods
Nearby zip codes
Other Clearwater Topics
