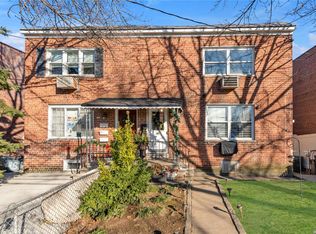
Welcome home to 188 Brinsmade Avenue, a charming multi-family home located in the sought-after neighborhood of Throggs Neck in the Bronx, NY. This property, built in 1950, offers a unique blend of vintage charm and modern convenience, perfect for both homeowners and investors alike. The home is designed to accommodate multiple families with ample living space, making it ideal for extended families or rental opportunities. The structure is composed of durable brick, ensuring longevity and low maintenance. As you enter, you are greeted by cozy living area that are well-lit and inviting. The kitchens offer plenty of counter space for meal preparation. Unit one is custom designed to offer an agronomical and functional cooking space and has all the essential appliances. The property also features a finished basement with loads of potential. This versatile space can be transformed into an entertaining area for guests, additional bedrooms, or even a rentable third unit, providing an excellent opportunity for extra income or extended family living. The exterior of the property includes a modest front yard and a backyard space, perfect for outdoor activities or relaxation. The lot's dimensions of 23.42 feet in frontage and a depth of 100 feet provide a generous outdoor area while maintaining a manageable size for easy upkeep. There is a shed in the backyard that is 270 cu. ft. of additional storage space. There is space for 2 cars in the rear driveway protected from street traffic. Situated in a convenient location, 188 Brinsmade Avenue is close to local amenities, including schools, parks, shopping centers, and public transportation options. The neighborhood offers a suburban feel with the benefits of urban living, making it a desirable place to call home. This property is zoned R4-1, allowing for flexibility in its use, including single-family and two-family homes. The current configuration as a multi-family residence makes it a versatile investment with potential for various rental income streams. Overall, 188 Brinsmade Avenue presents a fantastic opportunity to live with both historical charm and modern potential. Whether you are looking to invest or find a home for your family, this property is well worth considering.
Sold for $785,000
$785,000
188 Brinsmade Avenue, Bronx, NY 10465
3beds
2,322sqft
Duplex, Multi Family
Built in 1950
-- sqft lot
$851,100 Zestimate®
$338/sqft
$3,760 Estimated rent
Home value
$851,100
$792,000 - $919,000
$3,760/mo
Zestimate® history
Owner options
List your home for rent
$3,760/mo
Rent Zestimate®
Find your next renter with Zillow Rental Manager. Plus, with online applications, you can quickly screen prospective tenants – for free.
$3,760/mo
Rent Zestimate®
Refinance and save
$4,796/mo
Est. payment
Refinancing to a lower rate could help reduce your monthly payments and save thousands over the life of the loan.
$4,796/mo
Est. payment
Explore your selling options
Work with a Zillow partner agent
Leverage their expertise and Zillow's premium Showcase listings to get your home seen by more buyers.
Get startedList with your own agent
Get your home in front of millions of buyers by listing it on Zillow.
Learn how to do itSell it yourself
Take full control of how buyers see your home on Zillow by listing For Sale by Owner (FSBO).
List your homeWhat's special
Zillow last checked:
Listing updated:
Listed by:
Warren Mitchell 800-558-0475,
Opulence Realty Group 800-558-0475
Bought with:
Yulisol Francisco, 10401361390
Exit Realty DKC
Source: OneKey® MLS as distributed by MLS GRID,MLS#: H6319167
Facts & features
Interior
Bedrooms & bathrooms
- Bedrooms: 3
- Bathrooms: 3
- Full bathrooms: 3
Heating
- Baseboard
Cooling
- Ductless
Appliances
- Included: Gas Water Heater
Features
- Flooring: Hardwood
- Windows: ENERGY STAR Qualified Windows
- Basement: Finished,Full,Walk-Out Access
Interior area
- Total structure area: 2,322
- Total interior livable area: 2,322 sqft
Property
Parking
- Total spaces: 2
- Parking features: Driveway, Off Street
- Has uncovered spaces: Yes
Features
- Patio & porch: Patio
Lot
- Size: 2,344 Square Feet
- Features: Near Public Transit, Near School, Near Shops
Details
- Parcel number: 055930102
Construction
Type & style
- Home type: MultiFamily
- Property subtype: Duplex, Multi Family
Condition
- Year built: 1950
Utilities & green energy
- Gas: Separate Gas Meters: 3
- Sewer: Public Sewer
- Water: Public
- Utilities for property: Trash Collection Public
Community & HOA
HOA
- Has HOA: No
- Amenities included: Park
Location
- Region: Bronx
Financial & listing details
- Price per square foot: $338/sqft
- Tax assessed value: $777,000
- Annual tax amount: $6,890
- Date on market: 7/19/2024
- Cumulative days on market: 17 days
- Listing agreement: Exclusive Right To Sell
Price history
| Date | Event | Price |
|---|---|---|
| 11/4/2024 | Sold | $785,000-1.9%$338/sqft |
Source:  OneKey® MLS as distributed by MLS GRID #H6319167 Report a problem OneKey® MLS as distributed by MLS GRID #H6319167 Report a problem | ||
| 8/5/2024 | Pending sale | $799,999$345/sqft |
Source: OneKey® MLS as distributed by MLS GRID #H6319167 Report a problem | ||
| 7/19/2024 | Listed for sale | $799,999+117.4%$345/sqft |
Source: OneKey® MLS as distributed by MLS GRID #H6319167 Report a problem | ||
| 2/28/2018 | Listing removed | $2,500$1/sqft |
Source: Josh LR Report a problem | ||
| 1/31/2018 | Listed for rent | $2,500$1/sqft |
Source: Zillow Rental Manager Report a problem | ||
| 7/3/2004 | Sold | $368,000+145.3%$158/sqft |
Source: Public Record Report a problem | ||
| 7/28/1995 | Sold | $150,000$65/sqft |
Source: Public Record Report a problem | ||
Public tax history
| Year | Property taxes | Tax assessment |
|---|---|---|
| 2025 | $7,303 +6% | $49,080 +5.3% |
| 2024 | $6,889 -1.1% | $46,620 +0.8% |
| 2023 | $6,966 | $46,260 +19% |
| 2022 | -- | $38,880 -2.8% |
| 2021 | -- | $40,020 +0.3% |
| 2020 | $6,413 +6% | $39,900 +7.4% |
| 2019 | $6,050 +1.2% | $37,140 +29.9% |
| 2018 | $5,979 +3.4% | $28,584 +0.8% |
| 2017 | $5,783 +8.1% | $28,368 +6% |
| 2016 | $5,350 | $26,763 +6% |
| 2015 | $5,350 +64.1% | $25,249 +6% |
| 2014 | $3,260 | $23,820 -2.7% |
| 2013 | -- | $24,480 +2.5% |
| 2012 | -- | $23,880 +0.3% |
| 2011 | -- | $23,820 -3.2% |
| 2010 | -- | $24,600 +3.7% |
| 2009 | -- | $23,731 +1.5% |
| 2008 | -- | $23,385 +4.6% |
| 2007 | -- | $22,348 +0.6% |
| 2006 | -- | $22,218 +6% |
| 2005 | -- | $20,961 +6% |
| 2004 | -- | $19,776 +1.5% |
| 2003 | -- | $19,488 +4.6% |
| 2002 | -- | $18,624 +0.6% |
| 2001 | -- | $18,516 +6% |
| 2000 | -- | $17,468 |
Find assessor info on the county website
Neighborhood: Throggs Neck
Nearby homes
- $763,400-- bd-- ba5.1k sqft190 Brinsmade Ave, Bronx, NY 10465Off Market
- $792,3005 bd2 ba938 sqft186 Brinsmade Ave, Bronx, NY 10465Off Market
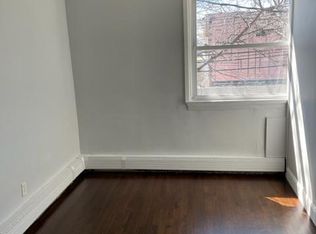
- $--3 bd1 ba900 sqft186 Brinsmade Ave #2, Bronx, NY 10465Off Market
- $801,600-- bd-- ba2.3k sqft192 Brinsmade Ave, Bronx, NY 10465Off Market
- $851,100-- bd1 ba2.3k sqft184 Brinsmade Ave, Bronx, NY 10465Off Market
- $--1 bd1 ba-- sqft184 Brinsmade Ave #1, Bronx, NY 10465Off Market
- $819,200-- bd-- ba2.3k sqft194 Brinsmade Ave, Bronx, NY 10465Off Market
- $1,057,6008 bd6 ba2.8k sqft182 Brinsmade Ave, Bronx, NY 10465Off Market
Nearby schools
GreatSchools rating
- 5/10Ps 72 Dr William DorneyGrades: PK-5Distance: 0.6 mi
- 6/10Urban Institute Of MathematicsGrades: 6-8Distance: 0.9 mi
- 3/10Herbert H Lehman High SchoolGrades: 9-12Distance: 2 mi
Schools provided by the listing agent
- Elementary: Contact Agent
- Middle: Ms 101 Edward R Byrne
- High: Contact Agent
Source: OneKey® MLS as distributed by MLS GRID. This data may not be complete. We recommend contacting the local school district to confirm school assignments for this home.
- New York
- Bronx County
- New York
- 10465
- Bronx
- Throggs Neck
- 188 Brinsmade Avenue
Nearby cities
Nearby neighborhoods
Nearby zip codes
Other New York Topics
