Skip main navigation
Sold for $1,418,000
  • $1,418,000

    188 Broadway, Dobbs Ferry, NY 10522

    4beds
    2,855sqft
    Single Family Residence, Residential
    Built in 1900
    5,663 Square Feet Lot
    $1,732,200 Zestimate®
    $497/sqft
    $7,875 Estimated rent

    Home value

    $1,732,200

    $1.58M - $1.94M

    $7,875/mo

    Zestimate® history
    Loading
    Loading...

    Owner options

    List your home for rent

    $7,875/mo

    Rent Zestimate®

    Find your next renter with Zillow Rental Manager. Plus, with online applications, you can quickly screen prospective tenants – for free.

    Learn more

    $7,875/mo

    Rent Zestimate®

    Refinance and save

    $9,392/mo

    Est. payment

    Refinancing to a lower rate could help reduce your monthly payments and save thousands over the life of the loan.

    See today's rates

    $9,392/mo

    Est. payment

    Explore your selling options

    Work with a Zillow partner agent

    Leverage their expertise and Zillow's premium Showcase listings to get your home seen by more buyers.

    Get started

    List with your own agent

    Get your home in front of millions of buyers by listing it on Zillow.

    Learn how to do it

    Sell it yourself

    Take full control of how buyers see your home on Zillow by listing For Sale by Owner (FSBO).

    List your home

    What's special

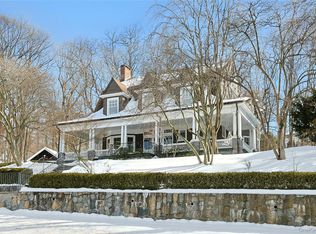

    Astonishing sunsets, lush landscaping, stunning architectural detailing, and abundant Hudson River views: this 2023 renovated home has it all! Bordering the Old Croton Aqueduct in the charming Village of Dobbs Ferry, this 2855 sf 4 bedroom /3.5 bath cedar-sided beauty offers elegant living inside - with 9-foot ceilings, glistening wood floors, and 5 wood-burning fireplaces - as well as gracious outdoor living - with private fenced-in side yard and luxurious entry porch. With turn-of-the-century appeal, its charming oval and bay windows with decorative garlands punctuate the façade, while the generous front porch gently bows out to provide an ideal location for savoring those fiery evening skies. Inside, delicate glass French doors connect the formal spaces, each with their own distinctive fireplace design. A stately Roman brick mantel in the entry is capped with an exquisite up-lit sculptural frieze. Southern bay windows illuminate the living room. The dining room mantel is a distressed terracotta brick that anchors the room, screening a bright, renovated eat-in kitchen beyond. Here, meal prep is a joy with granite counters, 4- seater peninsula, SubZero refrigerator, Thermador cooktop, tons of storage, and views to the river. The space is adjoined by an ample lounge area for relaxed family gatherings. Proceed outside to the professionally landscaped designed grounds, large stone dining patio, picturesque plantings, and exclusive access to the Aqueduct trail. Scale sunlit stairs to the second floor where all 3 bedrooms enjoy amazing Hudson vistas and greenery views. An expansive primary bedroom features a roomy built-in bay window seat facing the Hudson, as well as a sitting area with fireplace and with a mantel reportedly reclaimed from the Dakota in NYC! Included in the 2023 renovation, the bath offers marble radiant-heated floor and step-in shower, while two walk-in closets complete the suite. As a bonus, a home office off the northern bedroom shimmers with sunlight from a series of expansive picture windows overlooking the yard and river. One level above, discover an enormous 4th bedroom suite (with the home’s 5th fireplace and 3rd full bath) with even more amazing views! Ample storage areas are found both here and in the additional 800 sf of newly- finished basement. This pristine home includes a detached garage, new mechanical/ electrical/plumbing systems featuring central AC, 12-zone irrigation system, and Marvin + Andersen windows. With award-winning schools, easy access to 2 vibrant villages, and a mere 40-minute train to NYC, this is truly a rare find. Additional Information: Amenities:Marble Bath,Storage,ParkingFeatures:1 Car Detached,

    Zillow last checked:

    Listing updated:

    Listed by:

    William Ford Sussman 914-420-6161,

    Coldwell Banker Realty 914-693-5476

    Bought with:

    Andrea Pezza, 10401367498

    Houlihan Lawrence Inc.

    Source: OneKey® MLS as distributed by MLS GRID,MLS#: H6298969MLS Logo

    Facts & features

    Interior

    Bedrooms & bathrooms
    • Bedrooms: 4
    • Bathrooms: 4
    • Full bathrooms: 3
    • 1/2 bathrooms: 1
    Other
    • Description: Columned covered rocking chair front porch w/ wainscot ceilings. Entry w/ wood-burning fireplace, plaster relief work, Harry Potter closet, French doors to living room & French doors to dining room. Living room w/ oak floors, wood-burning fireplace, bay window, crown moldings & recessed lighting. Formal dining room w/ wood-burning fireplace, arched ceiling, two exposures & two openings onto adjoining eat-in kitchen. Island eat-in kitchen w/ white appliances, granite counters, hardwood floors,
    • Level: First
    Other
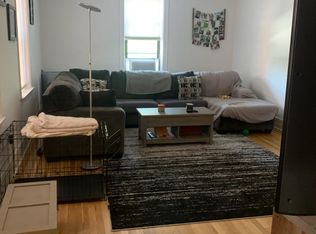
    • Description: (Level 1 cont'd): recessed lighting, mosaic glass tile backsplash, ample cabinetry/built-ins & sliders to patio & fenced-in yard. Family area w/ custom built-ins. Powder room.
    • Level: First
    Other

    • Description: Primary bedroom suite w/ river & Aqueduct views, bay window seat, crown moldings, recessed lighting, 2 WICs & lounge area w/ fireplace. Renovated primary bathroom w/ dual vanities, marble finishes, oversized step-in shower & radiant heated floors. Bedroom w/ riverviews. Renovated hall bathroom w/ glass block feature wall. Bedroom w/ bay window & river views. Sun porch w/ wraparound picture windows & garden, and river views.
    • Level: Second
    Other
    • Description: Spacious bedroom w/ fireplace, burnished wood floors. Bathroom w/ claw foot tub, wainscot finishes & river views & eaved storage. Future office w/ river views. Storage room.
    • Level: Third
    Other
    • Description: Carpeted stairwell to lower level-an additional 800 square feet-family room w/recessed lighting, crown moldings, pergo floor & 2 double closets. Laundry room.
    • Level: Lower
    Heating
    • Hydro Air, Radiant
    Cooling
    • Central Air
    Appliances
    • Included: Gas Water Heater, Cooktop, Dishwasher, Disposal, Dryer, Microwave, Refrigerator, Oven, Washer
    Features
    • Built-in Features, Ceiling Fan(s), Chandelier, Double Vanity, Eat-in Kitchen, Formal Dining, Entrance Foyer, Granite Counters, Kitchen Island, Primary Bathroom, Original Details
    • Flooring: Hardwood, Carpet
    • Windows: Drapes, Screens, Blinds
    • Basement: Finished,Full
    • Attic: Full
    • Number of fireplaces: 5
    Interior area
    • Total structure area: 2,855
    • Total interior livable area: 2,855 sqft

    Property

    Parking
    • Total spaces: 1
    • Parking features: Detached, Driveway
    • Has uncovered spaces: Yes
    Features
    • Levels: Three Or More
    • Stories: 3
    • Patio & porch: Patio, Porch
    • Exterior features: Mailbox
    • Fencing: Fenced
    • Has view: Yes
    • View description: River
    • Has water view: Yes
    • Water view: River
    Lot
    • Size: 5,663 sqft
    • Features: Near School, Near Shops, Near Public Transit, Views, Sprinklers In Front, Sprinklers In Rear
    Details
    • Parcel number: 2603003120001080000011

    Construction

    Type & style
    • Home type: SingleFamily
    • Architectural style: Victorian
    • Property subtype: Single Family Residence, Residential
    Materials
    • Shake Siding, Cedar
    Condition
    • Year built: 1900
    • Major remodel year: 2023

    Utilities & green energy

    • Sewer: Public Sewer
    • Water: Public
    • Utilities for property: Trash Collection Public

    Community & neighborhood

    Security
    • Security features: Security System
    Location
    • Region: Dobbs Ferry

    Other

    Other facts
    • Listing agreement: Exclusive Right To Sell

    Price history

    DateEventPrice
    10/25/2024Sold$1,418,000-8.5%$497/sqft
    Source: OneKey® MLS as distributed by MLS GRID #H6298969 Report a problem
    8/8/2024Pending sale$1,549,000$543/sqft
    Source: OneKey® MLS as distributed by MLS GRID #H6298969 Report a problem
    6/25/2024Price change$1,549,000-6.1%$543/sqft
    Source: OneKey® MLS as distributed by MLS GRID #H6298969 Report a problem
    5/1/2024Price change$1,649,000-5.7%$578/sqft
    Source: OneKey® MLS as distributed by MLS GRID #H6298969 Report a problem
    4/12/2024Listed for sale$1,749,000$613/sqft
    Source: OneKey® MLS as distributed by MLS GRID #H6298969 Report a problem

    Public tax history

    YearProperty taxesTax assessment
    2025-- $1,451,100 +38%
    2024-- $1,051,700 +101.2%
    2023-- $522,700 +4.5%
    2022-- $500,000 -46%
    2021-- $926,200 +20%
    2020-- $771,600
    2019-- $771,600 -7.8%
    2018-- $837,000
    2017-- $837,000 +4%
    2016-- $804,800 +5042.5%
    2015$10,788 $15,650
    2014$10,788 $15,650
    2013$10,788 $15,650
    2012-- $15,650
    2011-- $15,650
    2010-- $15,650
    2009-- $15,650
    2008-- $15,650
    2007-- $15,650
    2006-- $15,650
    2005-- $15,650
    2004-- $15,650
    2003-- $15,650
    2002-- $15,650
    2001-- $15,650
    2000-- $15,650
    1999-- $15,650

    Find assessor info on the county website

    Neighborhood: 10522

    Nearby schools

    GreatSchools rating
    Schools provided by the listing agent
    • Elementary: Springhurst Elementary School
    • Middle: Dobbs Ferry Middle School
    • High: Dobbs Ferry High School

    Source: OneKey® MLS as distributed by MLS GRID. This data may not be complete. We recommend contacting the local school district to confirm school assignments for this home.

    Get a cash offer in 3 minutes
    Find out how much your home could sell for in as little as 3 minutes with a no-obligation cash offer.
    Estimated market value
    $1,732,200
    Get a cash offer in 3 minutes
    Find out how much your home could sell for in as little as 3 minutes with a no-obligation cash offer.
    Estimated market value
    $1,732,200