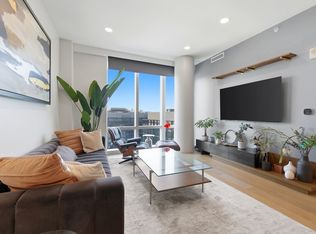
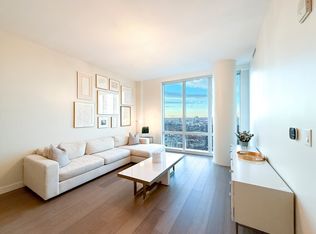
Rare opportunity to own a south-facing 1-bedroom residence at Pierce Boston, one of Fenway’s premier full-service luxury high-rises. Located on the 24th floor, this bright home features tall ceilings, floor-to-ceiling windows, abundant natural light, sunset views, an open living/kitchen layout, quartz waterfall island, custom cabinetry, Bosch/WOLF/Sub-Zero appliances, engineered hardwood flooring, a tiled bath, and in-unit laundry. Pierce Boston offers 24/7 concierge and porter service, 20,000+ sq ft of amenity space across three floors, fitness and yoga rooms, rooftop pool/spa, rooftop grill and deck, cocktail lounge, library, private dining, arcade room, pet spa, and more. Enjoy a vibrant Fenway location near Fenway Park, Target, TimeOut Market, MGM Music Hall, Longwood Medical Area, restaurants, coffee shops, shopping, transit, and cultural attractions. Garage parking may be available for rent separately.
Pending
$1,338,000
188 Brookline Ave Unit 24F, Boston, MA 02215
1beds
658sqft
:
Get pre-qualified$9,329/mo
Condominium
Built in 2018
-- sqft lot
$1,290,800 Zestimate®
$2,033/sqft
$911/mo HOA
What's special
Quartz waterfall islandIn-unit laundryRooftop grill and deckSunset viewsCustom cabinetryFloor-to-ceiling windowsAbundant natural light
- 61 days |
- 33 |
- 0 |
Zillow last checked:
Listing updated:
Listed by:
Ning Sun 781-386-7257,
United Real Estate, LLC 781-453-8818
Source: MLS PIN,MLS#: 73525512
Facts & features
Interior
Bedrooms & bathrooms
- Bedrooms: 1
- Bathrooms: 1
- Full bathrooms: 1
Primary bedroom
- Features: Flooring - Hardwood, Cable Hookup, High Speed Internet Hookup, Lighting - Overhead, Pocket Door, Flooring - Engineered Hardwood
- Level: First
- Area: 154
- Dimensions: 14 x 11
Bathroom 1
- Features: Bathroom - Full, Bathroom - Tiled With Shower Stall, Ceiling Fan(s), Closet - Linen, Closet/Cabinets - Custom Built, Flooring - Stone/Ceramic Tile, Countertops - Stone/Granite/Solid, Countertops - Upgraded, Cabinets - Upgraded, Recessed Lighting
- Level: First
- Area: 70
- Dimensions: 10 x 7
Kitchen
- Features: Closet/Cabinets - Custom Built, Flooring - Hardwood, Countertops - Stone/Granite/Solid, Countertops - Upgraded, Open Floorplan, Recessed Lighting, Stainless Steel Appliances, Lighting - Pendant, Lighting - Overhead, Flooring - Engineered Hardwood
- Level: First
- Area: 143
- Dimensions: 13 x 11
Living room
- Features: Flooring - Hardwood, High Speed Internet Hookup, Open Floorplan, Lighting - Overhead, Flooring - Engineered Hardwood
- Level: First
- Area: 156
- Dimensions: 13 x 12
Heating
- Forced Air
Cooling
- Central Air
Appliances
- Included: Oven, Dishwasher, Disposal, Microwave, Range, Refrigerator, Freezer, Washer, Dryer, ENERGY STAR Qualified Dryer, ENERGY STAR Qualified Dishwasher, ENERGY STAR Qualified Washer, Instant Hot Water
- Laundry: Flooring - Hardwood, Recessed Lighting, First Floor, In Unit
Features
- Elevator
- Flooring: Wood, Tile, Engineered Hardwood
- Has basement: No
- Has fireplace: No
Interior area
- Total structure area: 658
- Total interior livable area: 658 sqft
- Finished area above ground: 658
Property
Features
- Entry location: Unit Placement(Upper)
- Pool features: Association, Above Ground
- Has view: Yes
- View description: Water, River
- Has water view: Yes
- Water view: River,Water
Details
- Parcel number: W:21 P:00056 S:136,5085958
- Zoning: CD
Construction
Type & style
- Home type: Condo
- Property subtype: Condominium
- Attached to another structure: Yes
Condition
- Year built: 2018
Utilities & green energy
- Sewer: Public Sewer
- Water: Public
Community & HOA
Community
- Features: Public Transportation, Shopping, Pool, Park, Walk/Jog Trails, Medical Facility, Bike Path, Conservation Area, Highway Access, House of Worship, Private School, Public School, T-Station, University
- Security: TV Monitor, Concierge
HOA
- Amenities included: Hot Water, Pool, Elevator(s), Fitness Center, Clubroom, Garden Area
- Services included: Heat, Gas, Insurance, Security, Maintenance Structure, Snow Removal, Air Conditioning
- HOA fee: $911 monthly
Location
- Region: Boston
Financial & listing details
- Price per square foot: $2,033/sqft
- Tax assessed value: $1,037,700
- Annual tax amount: $12,984
- Date on market: 5/27/2026
Estimated market value
$1,290,800
$1.23M - $1.36M
$4,407/mo
Price history
| Date | Event | Price |
|---|---|---|
| 7/2/2026 | Pending sale | $1,338,000$2,033/sqft |
Source: MLS PIN #73525512 Report a problem | ||
| 5/28/2026 | Listed for sale | $1,338,000+26.8%$2,033/sqft |
Source: MLS PIN #73525512 Report a problem | ||
| 10/15/2025 | Listing removed | $4,450$7/sqft |
Source: Zillow Rentals Report a problem | ||
| 10/1/2025 | Price change | $4,450-1.1%$7/sqft |
Source: Zillow Rentals Report a problem | ||
| 9/23/2025 | Listed for rent | $4,500$7/sqft |
Source: Zillow Rentals Report a problem | ||
| 9/23/2025 | Listing removed | $4,500$7/sqft |
Source: MLS PIN #73420891 Report a problem | ||
| 9/18/2025 | Price change | $4,500-4.3%$7/sqft |
Source: MLS PIN #73420891 Report a problem | ||
| 8/21/2025 | Listed for rent | $4,700$7/sqft |
Source: MLS PIN #73420891 Report a problem | ||
| 8/15/2019 | Sold | $1,055,000+5.7%$1,603/sqft |
Source: Public Record Report a problem | ||
| 3/16/2018 | Sold | $998,100$1,517/sqft |
Source: Public Record Report a problem | ||
Public tax history
| Year | Property taxes | Tax assessment |
|---|---|---|
| 2025 | $12,017 +14.5% | $1,037,700 +7.7% |
| 2024 | $10,499 +4.6% | $963,200 +3.1% |
| 2023 | $10,037 +0.7% | $934,500 +2% |
| 2022 | $9,972 +4% | $916,500 +2% |
| 2021 | $9,587 +5.2% | $898,500 +4.1% |
| 2020 | $9,114 | $863,100 |
Find assessor info on the county website
Monthly payment
Est. payment
Payment breakdown
Explore the cost of this home by adjusting the details. Changes won't be saved.Climate risks
Neighborhood: Fenway
Nearby schools
GreatSchools rating
- 3/10Tobin K-8 SchoolGrades: PK-8Distance: 0.8 mi
- 9/10Boston Latin SchoolGrades: 7-12Distance: 0.4 mi
- 4/10Boston Arts AcademyGrades: 9-12Distance: 0.4 mi
- $2,550,0002 bd2 ba1.5k sqft188 Brookline Ave UNIT 20J, Boston, MA 02215Sold
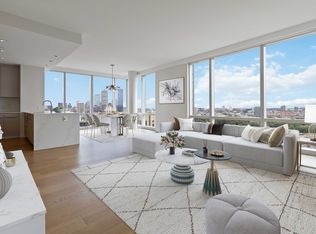
- $1,220,0001 bd1 ba658 sqft188 Brookline Ave UNIT 20F, Boston, MA 02215Sold
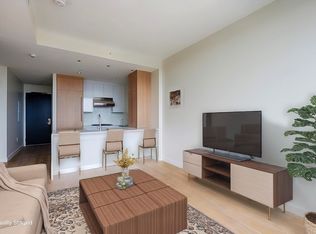
- $1,720,0002 bd2 ba949 sqft188 Brookline Ave UNIT 22I, Boston, MA 02215Sold
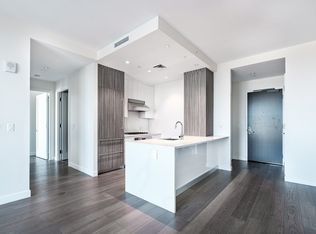
- $2,900,0002 bd2 ba1.5k sqft188 Brookline Ave UNIT 26J, Boston, MA 02215Sold
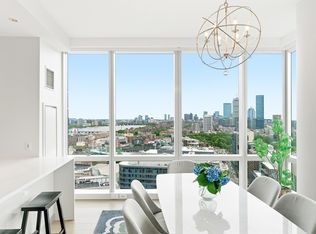
- $1,600,0002 bd2 ba949 sqft188 Brookline Ave #25I, Boston, MA 02215Sold
- $1,295,0001 bd1 ba674 sqft188 Brookline Ave UNIT 19D, Boston, MA 02215For Sale
- $2,121,0002 bd2 ba1.1k sqft188 Brookline Ave UNIT 26B, Boston, MA 02215Sold
- $1,370,0001 bd1 ba762 sqft188 Brookline Ave UNIT 21D, Boston, MA 02215Sold
A local agent can set up tours, give advice and negotiate with sellers.
Similar homes
- $1,295,0001 bd1 ba674 sqftPierce Boston Private Residences, Boston, MA 02215For Sale
 MLS ID #73508275, Irene Novia Loka, Matahari Real Estate LLC. MLS PIN
 - $1,699,9002 bd2 ba949 sqftPierce Boston Private Residences, Boston, MA 02215For Sale
 MLS ID #73497835, Joshua Drawas, Compass. MLS PIN
 - $1,760,0002 bd2 ba949 sqftPierce Boston Private Residences, Boston, MA 02215For Sale
 MLS ID #73500827, Jennie & Eddie Luxury Living Boston Team, Regatta Realty. MLS PIN
 - $1,250,0001 bd2 ba818 sqft(Undisclosed Address), Boston, MA 02118For Sale
 MLS ID #73512579, The Sarkis Team. Douglas Elliman
 - $1,150,0001 bd1 ba817 sqft100 Shawmut Ave #1101, Boston, MA 02118For SaleMLS ID #73546151, The Morgan Franklin Group, Coldwell Banker Realty - Boston. MLS PIN
- $1,299,0001 bd2 ba912 sqftThe Quinn, Boston, MA 02118For SaleMLS ID #73479436, Joe DeAngelo, Coldwell Banker Realty - Boston. MLS PIN
- $1,295,0001 bd2 ba878 sqft1 Franklin St #3106, Boston, MA 02110For SaleMLS ID #73521284, Nicholas Mattia, Luxury Residential Group, LLC. MLS PIN
- $1,214,9901 bd1 ba646 sqft133 Seaport Blvd #1519, Boston, MA 02210For SaleMLS ID #73474586, Winston Li, Blue Ocean Realty, LLC. MLS PIN
- $1,385,0001 bd1 ba857 sqftEchelon, Boston, MA 02210For SaleMLS ID #73466158, Kopman Adler Team, Compass. MLS PIN
- $1,525,0001 bd2 ba812 sqftEchelon Seaport, Boston, MA 02210For SaleMLS ID #73511192, CS Luxury Group, Keller Williams Realty Boston-Metro | Back Bay. MLS PIN
- $975,0002 bd2 ba892 sqftMosaic On The Riverway, Boston, MA 02115For SaleMLS ID #73521575, Johnson Nguyen, StartPoint Realty. MLS PIN
- $1,450,0001 bd2 ba941 sqftAtelier 505, Boston, MA 02116For SaleMLS ID #73507961, Brett DeRocker, First Boston Realty International. MLS PIN
- $1,195,0001 bd1 ba622 sqft135 Seaport Blvd #532, Boston, MA 02210For SaleMLS ID #73485465, Lior Rozhansky, Keller Williams Realty Evolution. MLS PIN
- $959,0001 bd1 ba959 sqftPort45, South Boston, MA 02127For SaleMLS ID #73553154, Kevin Barrett, Knowledge Brokers Realty. MLS PIN
- $1,300,0002 bd2 ba871 sqftThe El, Boston, MA 02118For SaleMLS ID #73543706, The Biega + Kilgore Team, Compass. MLS PIN
- $769,0001 bd1 ba736 sqftLovejoy Wharf, Boston, MA 02114For SaleMLS ID #73555341, Barbara Mihalko, Gibson Sotheby's International Realty. MLS PIN
- $1,219,0001 bd1 ba798 sqftMillennium Tower, Boston, MA 02110For SaleMLS ID #73503589, Vincent C. Lee, Supreme Property Solutions. MLS PIN
- $1,135,0001 bd1 ba664 sqftThe Echelon Seaport, Boston, MA 02210For SaleMLS ID #73506560, Alex Wong, Serhant. MLS PIN
- $1,149,0001 bd1 ba780 sqftMillennium Tower, Boston, MA 02110For SaleMLS ID #73525418, Brett DeRocker, First Boston Realty International. MLS PIN
- $1,499,0001 bd2 ba968 sqftSt Regis Residences, Boston, Boston, MA 02210For SaleMLS ID #73514722, Laura Rodriguez, The Collaborative Companies. MLS PIN
