Skip main navigation
Sold for $998,500
  • Tax assessed value
    $998,500

    188 Caine Ave, San Francisco, CA 94112

    2beds
    1,050sqft
    Single Family Residence
    Built in 1960
    2,495 Square Feet Lot
    $1,074,800 Zestimate®
    $951/sqft
    $4,300 Estimated rent

    Home value

    $1,074,800

    $1.02M - $1.14M

    $4,300/mo

    Zestimate® history
    Loading
    Loading...

    Owner options

    List your home for rent

    $4,300/mo

    Rent Zestimate®

    Find your next renter with Zillow Rental Manager. Plus, with online applications, you can quickly screen prospective tenants – for free.

    Learn more

    $4,300/mo

    Rent Zestimate®

    Refinance and save

    $6,333/mo

    Est. payment

    Refinancing to a lower rate could help reduce your monthly payments and save thousands over the life of the loan.

    See today's rates

    $6,333/mo

    Est. payment

    Explore your selling options

    Work with a Zillow partner agent

    Leverage their expertise and Zillow's premium Showcase listings to get your home seen by more buyers.

    Get started

    List with your own agent

    Get your home in front of millions of buyers by listing it on Zillow.

    Learn how to do it

    Sell it yourself

    Take full control of how buyers see your home on Zillow by listing For Sale by Owner (FSBO).

    List your home

    What's special

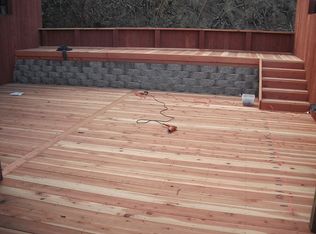
    Welcome to 188 Caine Avenue, a 2-bedroom, 1-bath, 1,050sf single-family home located in the Oceanview neighborhood. The main level has a semi-open floor plan showcasing the living and dining rooms with a panoramic easterly view from Bernal Heights and Mount Diablo to the Bay and the San Bruno Mountains to the south. The living room has a wood-burning fireplace and parquet wood floors that extend into the formal dining area. The updated kitchen has granite countertops, top-line name-brand appliances, and plenty of cabinets and drawers for the serious chef. The recently renovated bathroom features Carrera marble, a large skylight, and a glass-enclosed shower over tub design. At the rear of this level are the two bedrooms; the primary is to the right, and the guest bedroom/home office is to the left. From the guest room is direct access to a beautiful multi-level backyard, a natural hillside with views, multiple decks, and a greenhouse. The ground level includes an oversized garage with 2+ car parking, a newer side-by-side washer/dryer, a workbench, ample open storage, and updated electrical. This residence has a large parking pad for off-street parking, and is close to freeway access. Close to BART and 280. (Some photos may have been digitally modified).

    Zillow last checked:

    Listing updated:

    Listed by:

    Mark D. McHale DRE #01243912 415-735-8037,

    Vanguard Properties 415-655-5600

    Bought with:

    Paul E. Huber, DRE #01729712

    Compass

    Source: SFAR,MLS#: 424036402MLS LogoOriginating MLS: San Francisco Association of REALTORS

    Facts & features

    Interior

    Bedrooms & bathrooms
    • Bedrooms: 2
    • Bathrooms: 1
    • Full bathrooms: 1
    Primary bedroom
    • Features: Closet
    • Area: 0
    • Dimensions: 0 x 0
    Bedroom 1
    • Area: 0
    • Dimensions: 0 x 0
    Bedroom 2
    • Area: 0
    • Dimensions: 0 x 0
    Bedroom 3
    • Area: 0
    • Dimensions: 0 x 0
    Bedroom 4
    • Area: 0
    • Dimensions: 0 x 0
    Bathroom
    • Features: Marble, Skylight/Solar Tube, Tile, Tub w/Shower Over
    Dining room
    • Features: Dining/Living Combo
    • Level: Main
    • Area: 0
    • Dimensions: 0 x 0
    Family room
    • Area: 0
    • Dimensions: 0 x 0
    Kitchen
    • Features: Granite Counters
    • Level: Main
    • Area: 0
    • Dimensions: 0 x 0
    Living room
    • Level: Main
    • Area: 0
    • Dimensions: 0 x 0
    Heating
    • Central, Gas
    Cooling
    • None
    Appliances
    • Included: Dishwasher, Disposal, Double Oven, Free-Standing Refrigerator, Range Hood, Ice Maker, Dryer, Washer
    • Laundry: In Garage
    Features
    • Flooring: Carpet, Tile, Wood
    • Basement: Partial
    • Number of fireplaces: 1
    • Fireplace features: Living Room, Wood Burning
    Interior area
    • Total structure area: 1,050
    • Total interior livable area: 1,050 sqft

    Property

    Parking
    • Total spaces: 4
    • Parking features: Garage Door Opener, Garage Faces Front, Inside Entrance, Uncovered Parking Spaces 2+, Side By Side, On Site (Single Family Only)
    • Garage spaces: 2
    • Has uncovered spaces: Yes
    Features
    • Patio & porch: Rear Porch
    • Fencing: Back Yard,Fenced,Partial
    • Has view: Yes
    • View description: Bay, Hills, Mt Diablo, Panoramic
    • Has water view: Yes
    • Water view: Bay
    Lot
    • Size: 2,495 Square Feet
    • Features: Landscaped
    • Topography: Lot Sloped
    Details
    • Parcel number: 7061022
    • Special conditions: Standard

    Construction

    Type & style
    • Home type: SingleFamily
    • Architectural style: Mid-Century
    • Property subtype: Single Family Residence
    • Attached to another structure: Yes
    Materials
    • Foundation: Concrete
    • Roof: Tar/Gravel
    Condition
    • Updated/Remodeled
    • New construction: No
    • Year built: 1960

    Utilities & green energy

    • Sewer: Public Sewer
    • Water: Public

    Community & HOA

    HOA
    • Has HOA: No
    Location
    • Region: San Francisco
    • Elevation: 0

    Financial & listing details

    • Price per square foot: $951/sqft
    • Tax assessed value: $998,500
    • Annual tax amount: $12,617
    • Price range: $998.5K - $998.5K
    • Date on market: 5/29/2024
    • Cumulative days on market: 44 days
    • Listing terms: Conventional
    • Total actual rent: 0
    • Road surface type: Paved Sidewalk

    Price history

    DateEventPrice
    8/8/2024Sold$998,500$951/sqft
    Source: SFAR #424036402 Report a problem
    7/13/2024Pending sale$998,500$951/sqft
    Source: SFAR #424036402 Report a problem
    5/29/2024Listed for sale$998,500+96.6%$951/sqft
    Source: SFAR #424036402 Report a problem
    3/3/2004Sold$508,000+74%$484/sqft
    Source: Public Record Report a problem
    6/22/1999Sold$292,000+134.3%$278/sqft
    Source: Public Record Report a problem
    12/30/1998Sold$124,600$119/sqft
    Source: Public Record Report a problem

    Public tax history

    YearProperty taxesTax assessment
    2025$12,617 +51.6%$998,500 +41%
    2024$8,324 +1.5%$708,091 +2%
    2023$8,204 +1.8%$694,208 +2%
    2022$8,058 -5.4%$680,597 +2%
    2021$8,521 -0.6%$667,253 +1%
    2020$8,571 +3.5%$660,412 +2%
    2019$8,279 +3.5%$647,464 +2%
    2018$7,999 +5.2%$634,769 +2%
    2017$7,605 +1.9%$622,324 +2%
    2016$7,464 +1.3%$610,123 +1.5%
    2015$7,369 +2.7%$600,960 +2%
    2014$7,175 $589,189 +35.1%
    2013-- $436,000 +9%
    2012-- $400,000 -2.4%
    2011-- $410,000 -21.9%
    2010-- $525,000 +16.7%
    2009-- $450,000 -18.2%
    2008-- $549,873 +2%
    2007-- $539,092 +2%
    2006-- $528,522 +2%
    2005-- $518,160 +63.9%
    2003-- $316,067 +2%
    2002-- $309,871 +2%
    2001-- $303,797 +2%
    2000-- $297,840
    Find assessor info on the county website

    Neighborhood: Oceanview

    Nearby schools

    GreatSchools rating
    Get a cash offer in 3 minutes
    Find out how much your home could sell for in as little as 3 minutes with a no-obligation cash offer.
    Estimated market value
    $1,074,800
    Get a cash offer in 3 minutes
    Find out how much your home could sell for in as little as 3 minutes with a no-obligation cash offer.
    Estimated market value
    $1,074,800