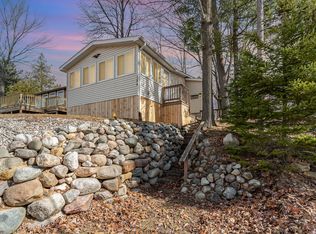
Sage Lake Access! This charming 2-bedroom, 1-bath home (with a bonus room currently set up as a third bedroom) offers a beautiful view of all-sports Sage Lake. Completely updated, the home features a light, bright, and open layout with a welcoming three-seasons room and a spacious deck—perfect for relaxing or entertaining. The deeded lake access is just across the street, a short walk away, where you’ll find a swimming area and the perfect spot to launch your kayaks to explore the 785-acre lake, known for great fishing and endless fun on the water. Sitting on just under an acre, this property also includes a detached two-car garage with plenty of parking off Sage Lake Road, plus a barn-style shed ready for your personal touch. Whether you’re looking for a full-time home or a seasonal getaway, this one is move-in ready and waiting for you to start making memories.
For sale
Price cut: $15.1K (7/17)
$184,900
188 Campbell St, Hale, MI 48739
2beds
945sqft
Single Family Residence
Built in 1930
0.75 Acres Lot
$180,600 Zestimate®
$196/sqft
$-- HOA
What's special
Barn-style shedWelcoming three-seasons room
- 129 days
- 1,341
- 75
Zillow last checked:
Listing updated:
Listed by:
LISA SCOFIELD,
SCOFIELD REAL ESTATE LLC 989-728-2603
Source: NGLRMLS,MLS#: 1944278
Facts & features
Interior
Bedrooms & bathrooms
- Bedrooms: 2
- Bathrooms: 1
- 3/4 bathrooms: 1
- Main level bathrooms: 1
- Main level bedrooms: 3
Primary bedroom
- Level: Main
- Area: 144
- Dimensions: 16 x 9
Bedroom 2
- Level: Main
- Area: 144
- Dimensions: 16 x 9
Bedroom 3
- Level: Main
- Area: 105
- Dimensions: 15 x 7
Primary bathroom
- Features: Shared
Kitchen
- Level: Main
- Area: 126
- Dimensions: 14 x 9
Living room
- Level: Main
- Area: 374
- Dimensions: 22 x 17
Heating
- Heat Pump, Propane
Cooling
- Ductless, Electric
Appliances
- Included: Refrigerator, Oven/Range, Microwave, Other, Exhaust Fan, Propane Water Heater
- Laundry: None
Features
- Walk-In Closet(s), Kitchen Island, Den/Study, Drywall, Paneling, Ceiling Fan(s), Cable TV
- Flooring: Laminate
- Windows: Blinds, Drapes, Curtain Rods
- Basement: Crawl Space
- Has fireplace: No
- Fireplace features: None
Interior area
- Total structure area: 945
- Total interior livable area: 945 sqft
- Finished area above ground: 945
- Finished area below ground: 0
Video & virtual tour
Property
Parking
- Total spaces: 2
- Parking features: Detached, Garage Door Opener, Concrete Floors, Dirt
- Garage spaces: 2
Accessibility
- Accessibility features: None
Features
- Levels: One
- Stories: 1
- Patio & porch: Deck, Porch
- Exterior features: Other
- Has view: Yes
- View description: Water
- Water view: Water
- Waterfront features: Inland Lake, All Sports, Sandy Bottom, Deeded Easement, Lake
- Body of water: Sage Lake
- Frontage length: 20
Lot
- Size: 0.75 Acres
- Dimensions: 50 x 100 + attached
- Features: Wooded, Rolling Slope, Sloped, Subdivided, Metes and Bounds
Details
- Additional structures: Shed(s)
- Parcel number: 00610002200&00603502000
- Zoning description: Residential
Construction
Type & style
- Home type: SingleFamily
- Architectural style: Bungalow
- Property subtype: Single Family Residence
Materials
- Frame, Vinyl Siding
- Foundation: Block
- Roof: Metal/Steel
Condition
- New construction: No
- Year built: 1930
- Major remodel year: 2023
Utilities & green energy
- Sewer: Private Sewer
- Water: Private
Community & HOA
Community
- Features: None
- Subdivision: Eymer's Outing Grounds
HOA
- Services included: None
Location
- Region: Hale
Financial & listing details
- Price per square foot: $196/sqft
- Tax assessed value: $40,200
- Annual tax amount: $1,839
- Price range: $184.9K - $184.9K
- Date on market: 4/27/2026
- Cumulative days on market: 130 days
- Listing agreement: Exclusive Right Sell
- Listing terms: Conventional,Cash
- Ownership type: Private Owner
- Road surface type: Asphalt
Estimated market value
$180,600
$172,000 - $190,000
$1,086/mo
Price history
| Date | Event | Price |
|---|---|---|
| 7/17/2026 | Price change | $184,900-7.5%$196/sqft |
Source:  NGLRMLS #1944278 Report a problem NGLRMLS #1944278 Report a problem | ||
| 4/27/2026 | Listed for sale | $200,000$212/sqft |
Source: NGLRMLS #1944278 Report a problem | ||
| 12/1/2025 | Listing removed | $200,000$212/sqft |
Source:  Realcomp II #77080061813 Report a problem Realcomp II #77080061813 Report a problem | ||
| 9/12/2025 | Listed for sale | $200,000+479.7%$212/sqft |
Source: NGLRMLS #1938550 Report a problem | ||
| 12/20/2018 | Sold | $34,500$37/sqft |
Source: NGLRMLS #1844578 Report a problem | ||
Public tax history
| Year | Property taxes | Tax assessment |
|---|---|---|
| 2025 | $1,839 +103.4% | $42,500 +5.7% |
| 2024 | $904 -9.7% | $40,200 +13.6% |
| 2023 | $1,002 +15.5% | $35,400 +33.6% |
| 2022 | $867 +5.1% | $26,500 +7.7% |
| 2021 | $825 | $24,600 +23% |
| 2020 | -- | $20,000 +31.6% |
| 2018 | $137 -72.8% | $15,200 |
| 2017 | $503 | $15,200 +10.9% |
| 2016 | $503 +0.6% | $13,700 +1.5% |
| 2015 | $500 +311.1% | $13,500 -3.6% |
| 2014 | $122 | $14,000 +11.1% |
| 2013 | -- | $12,600 +7.7% |
| 2012 | -- | $11,700 -19.9% |
| 2011 | -- | $14,600 -3.9% |
| 2010 | -- | $15,200 |
Find assessor info on the county website
Monthly payment
Est. payment
Payment breakdown
Explore the cost of this home by adjusting the details. Changes won't be saved.Climate risks
Neighborhood: 48739
Similar homes
- $150,0003 bd1 ba1.4k sqft280 N Sage Lake Rd, Hale, MI 48739For Sale
 MLS ID #1949635, LISA SCOFIELD. NGLRMLS
 - $182,0003 bd1 ba1.3k sqft2091 Lakeside Dr Lot 40-41, Hale, MI 48739For Sale

 MLS ID #77080070243, RIC BRAUN, SCOFIELD REAL ESTATE LLC. Realcomp II
 - $182,0003 bd1 ba1.3k sqft2091 Lakeside Dr, Hale, MI 48739For Sale
 MLS ID #1947170, RIC BRAUN. NGLRMLS
 - $149,0003 bd1 ba812 sqft408 N Sage Lake Rd, Hale, MI 48739For Sale
 MLS ID #1946263, MICHELLE BASSI. NGLRMLS
 - $220,0002 bd1 ba940 sqft2909 Chippewa Trl, Lupton, MI 48635For Sale
 MLS ID #50220395, Tyler DuRussel, Modern Realty. MiRealSource
 - $238,8882 bd1 ba1.3k sqft8920 Ora Lake Rd, Hale, MI 48739For SaleMLS ID #50219370, Philip Essenmacher, SUGAR SPRINGS REAL ESTATE. MiRealSource
- $195,0002 bd2 ba1.2k sqft3548 Lakeside Dr Lot 29, Lupton, MI 48635For SaleMLS ID #77080072314, MARK BENJAMIN, BENJAMIN REALTY. Realcomp II
