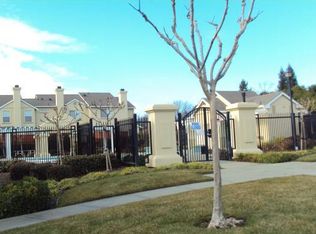
Prime location! Step into this adorable home with a welcoming front room featuring a cozy fireplace, leading to a fenced patio with no rear neighbors and only one side neighbor. Engineered hardwood flooring throughout. This home comes equipped with a dishwasher, range and oven (both purchased in 2023), and a microwave. This charming home is ready for you to move in and enjoy the convenience of being within walking distance to the park,schools and shopping, with easy freeway access. The playground, community pool and spa make for a perfect summer staycation!
Closed
$492,000
188 Canby Court, Fairfield, CA 94534
3beds
1,416sqft
Condominium
Built in 2001
-- sqft lot
$484,800 Zestimate®
$347/sqft
$2,802 Estimated rent
Home value
$484,800
$461,000 - $509,000
$2,802/mo
Zestimate® history
Owner options
List your home for rent
$2,802/mo
Rent Zestimate®
Find your next renter with Zillow Rental Manager. Plus, with online applications, you can quickly screen prospective tenants – for free.
$2,802/mo
Rent Zestimate®
Refinance and save
$3,400/mo
Est. payment
Refinancing to a lower rate could help reduce your monthly payments and save thousands over the life of the loan.
$3,400/mo
Est. payment
Explore your selling options
Work with a Zillow partner agent
Leverage their expertise and Zillow's premium Showcase listings to get your home seen by more buyers.
Get startedList with your own agent
Get your home in front of millions of buyers by listing it on Zillow.
Learn how to do itSell it yourself
Take full control of how buyers see your home on Zillow by listing For Sale by Owner (FSBO).
List your homeWhat's special
Zillow last checked:
Listing updated:
Listed by:
Yen C Drumheller DRE #02161532 707-580-7515,
Navigate Real Estate 707-580-3499
Bought with:
Nicole Solari, DRE #01952567
Level Up Realty
Source: BAREIS,MLS#: 324042759 Originating MLS: Northern Solano
Originating MLS: Northern SolanoFacts & features
Interior
Bedrooms & bathrooms
- Bedrooms: 3
- Bathrooms: 3
- Full bathrooms: 2
- 1/2 bathrooms: 1
Primary bedroom
- Features: Walk-In Closet(s)
Bedroom
- Level: Upper
Primary bathroom
- Features: Tub w/Shower Over
Bathroom
- Features: Tub w/Shower Over
- Level: Main,Upper
Dining room
- Features: Dining/Living Combo
- Level: Main
Family room
- Features: Other
Kitchen
- Features: Kitchen/Family Combo, Pantry Closet, Tile Counters
- Level: Main
Living room
- Features: Other
- Level: Main
Heating
- Central, Fireplace(s)
Cooling
- Ceiling Fan(s), Central Air
Appliances
- Included: Dishwasher, Disposal, Free-Standing Gas Range, Microwave
- Laundry: Cabinets, Ground Floor, Hookups Only, Laundry Closet
Features
- Formal Entry
- Flooring: Wood, See Remarks
- Has basement: No
- Has fireplace: Yes
- Common walls with other units/homes: End Unit
Interior area
- Total structure area: 1,416
- Total interior livable area: 1,416 sqft
Property
Parking
- Total spaces: 2
- Parking features: Attached, Enclosed, Garage Door Opener, Paved
- Attached garage spaces: 2
- Has uncovered spaces: Yes
Features
- Levels: Two
- Stories: 2
- Patio & porch: Patio
- Pool features: In Ground, Community, Fenced, Pool/Spa Combo
- Spa features: In Ground
- Has view: Yes
- View description: Mountain(s)
Lot
- Size: 1,315 sqft
- Features: Sprinklers In Front, Court, Landscape Front, Low Maintenance
Details
- Parcel number: 0152300880
- Special conditions: Offer As Is
Construction
Type & style
- Home type: Condo
- Architectural style: Contemporary
- Property subtype: Condominium
- Attached to another structure: Yes
Materials
- Stucco
- Roof: Shingle
Condition
- Year built: 2001
Utilities & green energy
- Sewer: Public Sewer
- Water: Public
- Utilities for property: Public
Community & neighborhood
Security
- Security features: Carbon Monoxide Detector(s), Double Strapped Water Heater, Smoke Detector(s)
Location
- Region: Fairfield
HOA & financial
HOA
- Has HOA: Yes
- HOA fee: $274 monthly
- Amenities included: Playground, Pool, Spa/Hot Tub
- Services included: Common Areas, Insurance on Structure, Maintenance Grounds, Pool, Roof
- Association name: Southbridge Owners' Association
- Association phone: 707-447-7797
Other
Other facts
- Road surface type: Paved
Price history
| Date | Event | Price |
|---|---|---|
| 7/1/2024 | Sold | $492,000+1.4%$347/sqft |
Source:  BAREIS #324042759 Report a problem BAREIS #324042759 Report a problem | ||
| 6/8/2024 | Contingent | $485,000$343/sqft |
Source: BAREIS #324042759 Report a problem | ||
| 6/3/2024 | Listed for sale | $485,000$343/sqft |
Source: BAREIS #324042759 Report a problem | ||
Public tax history
Tax history is unavailable.
Neighborhood: 94534


Nearby schools
GreatSchools rating
- 7/10K. I. Jones Elementary SchoolGrades: K-5Distance: 0.4 mi
- 3/10B. Gale Wilson Elementary SchoolGrades: K-8Distance: 0.8 mi
- 8/10Angelo Rodriguez High SchoolGrades: 9-12Distance: 6.4 mi
Get a cash offer in 3 minutes
Find out how much your home could sell for in as little as 3 minutes with a no-obligation cash offer.
Estimated market value
$484,800
Get a cash offer in 3 minutes
Find out how much your home could sell for in as little as 3 minutes with a no-obligation cash offer.
Estimated market value
$484,800
- California
- Solano County
- Fairfield
- 94534
- 188 Canby Court
Nearby cities
Nearby zip codes
Other Fairfield Topics
