Do you ever dream of living a peaceful life away from it all, while still enjoying the convenience of being close to town? Douglas is your answer. This home, nestled on a quiet, treed lot on Carlisle Road, feels miles away from city life but is only a short 10-minute drive to all the amenities on Main Street. Enter into the massive downstairs living room, complete with both a wood stove and a fireplace for cozy family nights or entertaining. This level features a bedroom and full bath and could even be converted into potential rental or in-law space (it was previously used as an in-law suite). Built-in cabinets along one wall give this space a timeless feel, and the wall-to-wall windows make you forget it is a lower level at all. The large laundry room, which doubles as a mudroom off the garage, is both functional and practical. Upstairs, you will be wowed by the views through the trees and the abundance of natural light. A functional layout connects the kitchen, dining, and living rooms, while the bathroom and two bedrooms are tucked quietly down a hallway at the other end of the house. The pièce de résistance of this property is the massive deck over the garage. Enjoy the views and sun, create an outdoor living space, add a pergola or hot tub — the options are plentiful and only limited by your creativity. The home is surrounded by beautiful trees that allow dappled light to filter into the yard, providing shade and privacy for a peaceful home life. While the seller has taken care of a number of maintenance items, the potential is huge to update this home and truly make it shine. Stunning features, a peaceful location, and boundless potential - this home is a rare find.
For sale
C$414,900
188 Carlisle Rd, Douglas, NB E3G 7N5
3beds
2,436sqft
SingleFamily
Built in 1984
2,716 Square Feet Lot
$-- Zestimate®
C$170/sqft
C$-- HOA
What's special
Wall-to-wall windowsViews through the treesAbundance of natural light
- 14 hours |
- 14 |
- 3 |
Zillow last checked:
Listing updated:
Listed by:
Jennifer Allan, Salesperson 230072076,
Keller Williams Capital Realty Brokerage,
Jeff Robinson, Salesperson 200076171,
Keller Williams Capital Realty
Source: New Brunswick Real Estate Board,MLS®#: NB145120
Facts & features
Interior
Bedrooms & bathrooms
- Bedrooms: 3
- Bathrooms: 2
- Full bathrooms: 2
Bedroom
- Level: Main
Bedroom
- Level: Lower
Bathroom
- Level: Main
Bathroom
- Level: Lower
Other
- Level: Main
Dining room
- Level: Main
Family room
- Level: Lower
Kitchen
- Level: Main
Laundry
- Level: Lower
Living room
- Level: Main
Living room
- Level: Lower
Heating
- Baseboard, Electric, Wood Stove
Cooling
- Electric
Appliances
- Laundry: Inside
Features
- Flooring: Carpet, Linoleum, Wood
- Basement: Walk-Out Access
- Has fireplace: No
Interior area
- Total structure area: 2,436
- Total interior livable area: 2,436 sqft
- Finished area above ground: 1,218
Property
Parking
- Parking features: Gravel, Garage
- Has garage: Yes
- Has uncovered spaces: Yes
Features
- Levels: Two
Lot
- Size: 2,716 Square Feet
- Features: Treed, 0.5 -0.99 Acres
Details
- Parcel number: 75146993
Construction
Type & style
- Home type: SingleFamily
- Architectural style: Back Split
Materials
- Masonite
- Foundation: Concrete
- Roof: Asphalt
Condition
- Year built: 1984
Utilities & green energy
- Sewer: Septic Tank
- Water: Well
Community & HOA
Location
- Region: Douglas
Financial & listing details
- Price per square foot: C$170/sqft
- Annual tax amount: C$3,679
- Date on market: 8/5/2026
- Ownership: Freehold
J
Jennifer Allan, Salesperson
(506) 451-5143
By pressing Contact Agent, you agree that the real estate professional identified above may call/text you about your search, which may involve use of automated means and pre-recorded/artificial voices. You don't need to consent as a condition of buying any property, goods, or services. Message/data rates may apply. You also agree to our Terms of Use. Zillow does not endorse any real estate professionals. We may share information about your recent and future site activity with your agent to help them understand what you're looking for in a home.
Price history
Price history is unavailable.
Public tax history
Tax history is unavailable.
Climate risks
Neighborhood: E3G
Nearby schools
GreatSchools rating
No schools nearby
We couldn't find any schools near this home.
- C$---- bd-- ba-- sqft15 Abbey Rd, Douglas, NB E3G0G4Off Market
- C$1,350,0004 bd3 ba3k sqft207 Carlisle Rd, Douglas, NB E3G7M9For Sale
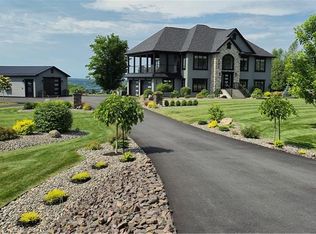
- C$699,9005 bd3 ba3.4k sqft12 Acadia Ln, Douglas, NB E3G0C3For Sale

- C$759,9005 bd2 ba2.9k sqft24 Sandlewood Ln, Douglas, NB E3G0E7For Sale
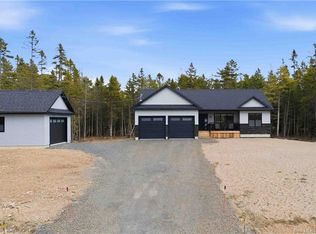
- C$589,9003 bd2 ba1.6k sqft31 Sandlewood Ln, Douglas, NB E3G0E7For Sale
- C$674,9004 bd3 ba2.1k sqft61 Sandlewood Ln, Douglas, NB E3G0E7For Sale
- C$64,90011.09 acres21 Sandlewood Ln #21, Douglas, NB E3G0E7Lot/Land
- C$499,9005 bd2 ba2.4k sqft13 Lynch Ln, Douglas, NB E3G7V8For Sale
Similar homes
- C$374,9003 bd2 ba1.9k sqft93 Burpee St, Fredericton, NB E3A 1M2For Sale
 MLS ID #NB145383, JOHNATHAN DRISDELLE, Associate Manager, Keller Williams Capital Realty Brokerage. New Brunswick Real Estate Board
 - C$449,9004 bd3 ba2.1k sqft18 Floral Ave, Fredericton, NB E3A 1K7For Sale
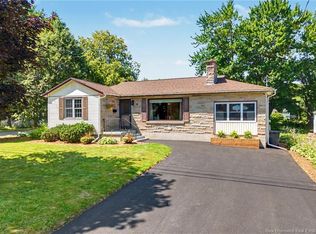 MLS ID #NB144552, Brooke Taylor, Salesperson, Keller Williams Capital Realty Brokerage. New Brunswick Real Estate Board
 - C$439,9003 bd2 ba2k sqft109 Coventry Cres, Fredericton, NB E3B 4P4For Sale
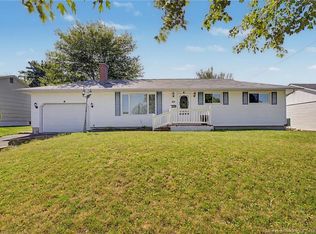 MLS ID #NB145122, ALISSA LEE, Salesperson, Keller Williams Capital Realty Brokerage. New Brunswick Real Estate Board
 - C$374,9004 bd2 ba1.7k sqft6 Robinson Dr, Fredericton, NB E3A 1L8For Sale
 MLS ID #NB144867, Brooke Taylor, Salesperson, Keller Williams Capital Realty Brokerage. New Brunswick Real Estate Board
 - C$499,9006 bd2 ba2.4k sqft52 Drammen Dr, Fredericton, NB E3A 5S2For SaleMLS ID #NB144883, LISA ZAAT, Salesperson, EXIT Realty Advantage Brokerage. New Brunswick Real Estate Board
- C$449,9005 bd2 ba1.5k sqft184 Diamond St, Fredericton, NB E3G 7V1For SaleMLS ID #NB144774, Jesse Drummond, Salesperson, The Right Choice Realty Brokerage. New Brunswick Real Estate Board
- C$412,0003 bd3 ba1.5k sqft67 Dewitt Acres, Fredericton, NB E3A 6S3For SaleMLS ID #NB145229, Sophie Giterman, Agent Manager, Easy List Realty Brokerage. New Brunswick Real Estate Board
- C$499,9005 bd2 ba2.4k sqft13 Lynch Ln, Douglas, NB E3G 7V8For SaleMLS ID #NB139280, JENNIFER MABIE, Salesperson, Keller Williams Capital Realty Brokerage. New Brunswick Real Estate Board
- C$399,9003 bd2 ba1.6k sqft15 Lorne St, Fredericton, NB E3B 2Y6For SaleMLS ID #NB144776, REBECCA STEEVES, Associate Manager, Re/Max Hartford Realty Brokerage. New Brunswick Real Estate Board
- C$485,0003 bd3 ba2.4k sqft192 Springwater Ln, New Maryland, NB E3C 1J1For SaleMLS ID #NB145235, DANA DEMMINGS, Salesperson, Royal LePage Atlantic Brokerage. New Brunswick Real Estate Board
- C$374,9003 bd1 ba1.6k sqft22 Birchcroft Dr, Fredericton, NB E3C 1K7For SaleMLS ID #NB144613, JESSIE YERXA, Salesperson, eXp Realty Brokerage. New Brunswick Real Estate Board
- C$394,9003 bd2 ba2k sqft43 Broadview Ave, Fredericton, NB E3A 1K6For SaleMLS ID #NB144769, CLINT KINGSBURY, Salesperson, eXp Realty Brokerage. New Brunswick Real Estate Board
- C$439,9004 bd2 ba1.9k sqft108 Maddison Ave, Fredericton, NB E3A 2N4For SaleMLS ID #NB140611, CLIFTON QUEALE, Salesperson, eXp Realty Brokerage. New Brunswick Real Estate Board
- C$399,9004 bd2 ba2k sqft38 Foster Ave, Douglas, NB E6L 2C5For SaleMLS ID #NB141324, ROBERT CURTIS, Salesperson, REMAX East Coast Elite Realty Brokerage. New Brunswick Real Estate Board
- C$399,9003 bd2 ba1.8k sqft104 Preston Dr, Fredericton, NB E3A 2L6For SaleMLS ID #NB142561, SHEILA MOIR, Salesperson, EXIT Realty Advantage Brokerage. New Brunswick Real Estate Board
- C$399,9004 bd1 ba1.4k sqft72 Woodmount Dr, Fredericton, NB E3A 2M4For SaleMLS ID #NB144782, LISA ROSS, Salesperson, eXp Realty Brokerage. New Brunswick Real Estate Board
- C$459,9004 bd2 ba2.6k sqft144 Rocky Rd, Bright, NB E6L 1V2For SaleMLS ID #NB143455, Samantha Dyer, Salesperson, The Right Choice Realty Brokerage. New Brunswick Real Estate Board
- C$425,0001 bd1 ba1.6k sqft81 Mary Ellen Dr, Hanwell, NB E3E 2G3For SaleMLS ID #NB142688, DEBBIE SHORTEN, Salesperson, EXIT Realty Advantage Brokerage. New Brunswick Real Estate Board
- C$449,9002 bd3 ba2.3k sqft727 Gregg Ct, Fredericton, NB E3B 4H5For SaleMLS ID #NB144362, JASON MUNN, Agent Manager, REMAX East Coast Elite Realty Brokerage. New Brunswick Real Estate Board
- C$349,9003 bd2 ba1.7k sqft202 James St, Fredericton, NB E3G 0N8For SaleMLS ID #NB144993, ESTHER SHANKS, Salesperson, Keller Williams Capital Realty Brokerage. New Brunswick Real Estate Board
