Skip main navigation
Pending
  • Price cut: $50K (7/1)
    $714,990

    188 Catalina Ct, Newnan, GA 30263

    3beds
    2,809sqft
    : 
    Loading
    Get pre-qualified
    Single Family Residence
    Built in 2026
    -- sqft lot
    $666,000 Zestimate®
    $255/sqft
    $-- HOA

    What's special

    Cozy covered front porchEnhanced lighting package throughout
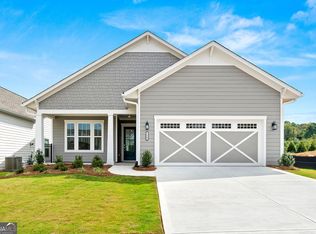
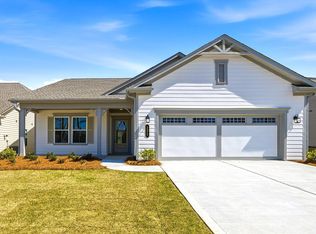
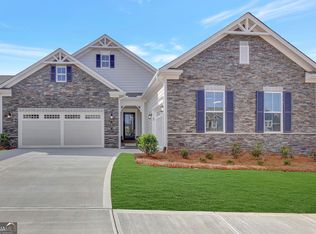
    **NEW CONSTRUCTION** MOVE IN IMMEDIATELY. This SYDNEY FLOOR PLAN is west facing, has a cozy covered front porch, an expansive covered lanai for outdoor living space out back and a 3-car garage setup. Our designer finishes are carefully selected. They include a gourmet kitchen with a Cambria quartz island, a single bowl undermount kitchen sink, a wet bar at Owner's Entry, and an enhanced lighting package throughout. The Sydney is architecturally designed for functional pathways between gathering spaces ensuring entertaining is a breeze. The open concept allows for unencumbered communication from the kitchen to the great room, making the kitchen the true heart of the home! The centerpiece of the great room is a stunning tiled linear fireplace, creating a warm and sophisticated anchor for cozy evenings and family gatherings. Cresswind at Spring Haven residents will enjoy access to a resident-exclusive clubhouse that features a SmartFit Training Center with cardio, weights and EGYM Smart Circuit Training, arts and crafts room, social ballroom and more. Outdoor amenities include Pickleball and Tennis courts, walking trails, a resort-style pool and event lawn This gated community features a full-time Lifestyle Director who engages residents socially and actively, which is Kolter's Cresswind Signature.**Photos are of decorated model.
    173 days
    |
    58
    |
    2
    |

    Zillow last checked:

    Listing updated:

    Listed by:

    Joe Hawkins 404-323-1711,

    Engel & V?lkers Atlanta

    Source: GAMLS,MLS#: 10678957MLS Logo

      Facts & features

      Interior

      Bedrooms & bathrooms
      • Bedrooms: 3
      • Bathrooms: 4
      • Full bathrooms: 3
      • 1/2 bathrooms: 1
      • Main level bathrooms: 3
      • Main level bedrooms: 3
      Rooms
      • Room types: Great Room, Laundry
      Heating
      • Central
      Cooling
      • Central Air
      Appliances
      • Included: Cooktop, Dishwasher, Disposal, Microwave, Oven, Refrigerator
      • Laundry: None
      Features
      • Tray Ceiling(s), Walk-In Closet(s)
      • Flooring: Carpet, Tile, Vinyl
      • Basement: None
      • Number of fireplaces: 1
      Interior area
      • Total structure area: 2,809
      • Total interior livable area: 2,809 sqft
      • Finished area above ground: 2,809
      • Finished area below ground: 0

      Property

      Parking
      • Parking features: Attached, Garage
      • Has attached garage: Yes
      Features
      • Levels: One
      • Stories: 1
      Lot
      • Features: None
      Details
      • Parcel number: 088 2058 195

      Construction

      Type & style
      • Home type: SingleFamily
      • Architectural style: Traditional
      • Property subtype: Single Family Residence
      Materials
      • Other
      • Roof: Composition
      Condition
      • New Construction
      • New construction: Yes
      • Year built: 2026
      Details
      • Warranty included: Yes

      Utilities & green energy

      • Sewer: Public Sewer
      • Water: Public
      • Utilities for property: None

      Community & HOA

      Community
      • Features: Clubhouse, Fitness Center, Pool, Tennis Court(s)
      • Subdivision: Cresswind at Spring Haven
      HOA
      • Has HOA: Yes
      • Services included: Maintenance Grounds, Private Roads
      Location
      • Region: Newnan

      Financial & listing details

      • Price per square foot: $255/sqft
      • Date on market: 1/25/2026
      • Cumulative days on market: 173 days
      • Listing agreement: Exclusive Right To Sell

        Estimated market value

        $666,000

        $633,000 - $699,000

        $3,002/mo

        Price history

        DateEventPrice
        7/1/2026Pending sale$665,000-7%$237/sqft
        Source: GAMLS #10796133 Report a problem
        6/30/2026Listed for sale$714,990$255/sqft
        Source: GAMLS #10796133 Report a problem
        6/24/2026Pending sale$714,990$255/sqft
        Source: GAMLS #10678957 Report a problem
        5/9/2026Price change$714,990+1.4%$255/sqft
        Source: Kolter Homes Report a problem
        2/27/2026Price change$704,990+0.3%$251/sqft
        Source: Kolter Homes Report a problem
        1/25/2026Listed for sale$702,990$250/sqft
        Source: GAMLS #10678957 Report a problem

        Public tax history

        Tax history is unavailable.

        Monthly payment

        Est. payment

        Payment breakdown

        Explore the cost of this home by adjusting the details. Changes won't be saved.
        All calculations are estimates and provided by Zillow, Inc. for informational purposes only. Actual amounts may vary.
        HOA fees may include property taxes on listings classified as Co-Ops. Contact the listing agent and/or owner for fee details.
        Mortgage interest rates are dependent on a number of factors, including credit score, down payment, and repayment length. Interest rate data provided by Zillow Group Marketplace, Inc. as of 1/1/1970 from various mortgage lenders with which we have lead or other similar arrangements; the Estimated Payment is an average of those rates.
        See how much you could borrow to make a competitive offer.

        Climate risks

        Neighborhood: 30263

        Getting around

        5 / 100
        Car-Dependent
        16 / 100
        Somewhat Bikeable

        Nearby schools

        GreatSchools rating
        Schools provided by the listing agent
        • Elementary: Moreland
        • Middle: East Coweta
        • High: East Coweta

        Source: GAMLS. This data may not be complete. We recommend contacting the local school district to confirm school assignments for this home.

        A local agent can set up tours, give advice and negotiate with sellers.

        Browse local experts

        Similar homes