Skip main navigation
Sold for $285,000
  • $285,000

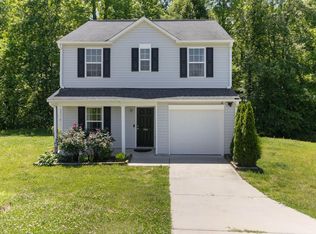
    188 Catskill Ct, Burlington, NC 27217

    4beds
    1,606sqft
    Stick/Site Built, Residential, Single Family Residence
    Built in 2018
    0.46 Acres Lot
    $280,300 Zestimate®
    $--/sqft
    $2,069 Estimated rent

    Home value

    $280,300

    $238,000 - $331,000

    $2,069/mo

    Zestimate® history
    Loading
    Loading...

    Owner options

    List your home for rent

    $2,069/mo

    Rent Zestimate®

    Find your next renter with Zillow Rental Manager. Plus, with online applications, you can quickly screen prospective tenants – for free.

    Learn more

    $2,069/mo

    Rent Zestimate®

    Refinance and save

    $1,688/mo

    Est. payment

    Refinancing to a lower rate could help reduce your monthly payments and save thousands over the life of the loan.

    See today's rates

    $1,688/mo

    Est. payment

    Explore your selling options

    Work with a Zillow partner agent

    Leverage their expertise and Zillow's premium Showcase listings to get your home seen by more buyers.

    Get started

    List with your own agent

    Get your home in front of millions of buyers by listing it on Zillow.

    Learn how to do it

    Sell it yourself

    Take full control of how buyers see your home on Zillow by listing For Sale by Owner (FSBO).

    List your home

    What's special

    Sits in a cul-de-sacSpacious great room
    Welcome home!!! This Beauty offers a spacious great room that opens up into the dining room and kitchen. One Bedroom, Laundry room and half bath also on main floor. The 2nd floor features an owner's suite with private bath as well as 2 additional bedrooms and a loft! The kitchen door leads to a massive 37'7"X15'1" covered deck that you are sure to fall in love with. This home sits in a Cul-De-Sac with almost a half acre of land and NO HOA!!! Tired of paying the high energy costs? This home also features solar panels that were installed on 11/23/2021. Please reference agent only remarks.

    Zillow last checked:

    Listing updated:

    Listed by:

    Rodrigo Magana 336-880-1339,

    Real Broker LLC

    Bought with:

    NONMEMBER NONMEMBER

    nonmls

    Source: Triad MLS,MLS#: 1171833MLS LogoOriginating MLS: Greensboro

    Facts & features

    Interior

    Bedrooms & bathrooms
    • Bedrooms: 4
    • Bathrooms: 3
    • Full bathrooms: 2
    • 1/2 bathrooms: 1
    • Main level bathrooms: 1
    Primary bedroom
    • Level: Second
    • Dimensions: 11.42 x 18.92
    Bedroom 2
    • Level: Second
    • Dimensions: 10.92 x 11
    Bedroom 3
    • Level: Second
    • Dimensions: 12.25 x 10.17
    Bedroom 4
    • Level: Main
    • Dimensions: 11.42 x 10.33
    Dining room
    • Level: Main
    • Dimensions: 12.25 x 11.33
    Great room
    • Level: Main
    • Dimensions: 12.25 x 15.92
    Heating
    • Active Solar, Heat Pump, Electric, Solar
    Cooling
    • Central Air
    Appliances
    • Included: Microwave, Dishwasher, Free-Standing Range, Electric Water Heater, Solar Hot Water
    • Laundry: Dryer Connection, Main Level, Washer Hookup
    Features
    • Dead Bolt(s), Pantry
    • Flooring: Carpet, Vinyl
    • Has basement: No
    • Attic: Access Only
    • Has fireplace: No
    Interior area
    • Total structure area: 1,606
    • Total interior livable area: 1,606 sqft
    • Finished area above ground: 1,606

    Property

    Parking
    • Total spaces: 1
    • Parking features: Driveway, Garage, Attached
    • Attached garage spaces: 1
    • Has uncovered spaces: Yes
    Features
    • Levels: Two
    • Stories: 2
    • Patio & porch: Porch
    • Pool features: None
    • Fencing: None
    Lot
    • Size: 0.46 Acres
    • Features: Cul-De-Sac
    Details
    • Additional structures: Storage
    • Parcel number: 174245
    • Zoning: R9
    • Special conditions: Owner Sale

    Construction

    Type & style
    • Home type: SingleFamily
    • Property subtype: Stick/Site Built, Residential, Single Family Residence
    Materials
    • Vinyl Siding
    • Foundation: Slab
    Condition
    • Year built: 2018

    Utilities & green energy

    • Sewer: Public Sewer
    • Water: Public

    Community & HOA

    Community
    • Subdivision: Long Meadows
    HOA
    • Has HOA: No
    Location
    • Region: Burlington

    Financial & listing details

    • Tax assessed value: $295,014
    • Annual tax amount: $1,383
    • Date on market: 3/7/2025
    • Cumulative days on market: 34 days
    • Listing agreement: Exclusive Right To Sell
    • Listing terms: Cash,Conventional,FHA
    • Exclusions: Security Doorbell And Cameras. Mounted Tvs And Speakers.

    Price history

    DateEventPrice
    5/30/2025Sold$285,000-2.4%
    Source: Triad MLS #1171833 Report a problem
    4/12/2025Pending sale$292,000
    Source: Triad MLS #1171833 Report a problem
    3/7/2025Listed for sale$292,000+126.4%
    Source: Triad MLS #1171833 Report a problem
    4/27/2018Sold$128,990$80/sqft
    Source: Doorify MLS #96807 Report a problem

    Public tax history

    YearProperty taxesTax assessment
    2024$1,384 +8.6%$295,014
    2023$1,274 +38.1%$295,014 +107.8%
    2022$923 -1.5%$141,979
    2021$937 -1%$141,979
    2020$947 +2.8%$141,979 +3.4%
    2019$920 +12.7%$137,359 +758.5%
    2018$816 $16,000
    Find assessor info on the county website

    Neighborhood: 27217

    Nearby schools

    GreatSchools rating
    Schools provided by the listing agent
    • Elementary: R. Homer Andrews
    • Middle: Broadview
    • High: Hugh M. Cummings

    Source: Triad MLS. This data may not be complete. We recommend contacting the local school district to confirm school assignments for this home.

    Get a cash offer in 3 minutes
    Find out how much your home could sell for in as little as 3 minutes with a no-obligation cash offer.
    Estimated market value
    $280,300
    Get a cash offer in 3 minutes
    Find out how much your home could sell for in as little as 3 minutes with a no-obligation cash offer.
    Estimated market value
    $280,300