Skip main navigation
Off market
  • $250,900

    188 Cedar Hl, Sagle, ID 83860

    2beds
    400sqft
    Single Family Residence
    Built in ----
    -- sqft lot
    $250,900 Zestimate®
    $627/sqft
    $852 Estimated rent

    Home value

    $250,900

    $206,000 - $304,000

    $852/mo

    Zestimate® history
    Loading
    Loading...

    Owner options

    List your home for rent

    $852/mo

    Rent Zestimate®

    Find your next renter with Zillow Rental Manager. Plus, with online applications, you can quickly screen prospective tenants – for free.

    Learn more

    $852/mo

    Rent Zestimate®

    Refinance and save

    $1,437/mo

    Est. payment

    Refinancing to a lower rate could help reduce your monthly payments and save thousands over the life of the loan.

    See today's rates

    $1,437/mo

    Est. payment

    Explore your selling options

    Work with a Zillow partner agent

    Leverage their expertise and Zillow's premium Showcase listings to get your home seen by more buyers.

    Get started

    List with your own agent

    Get your home in front of millions of buyers by listing it on Zillow.

    Learn how to do it

    Sell it yourself

    Take full control of how buyers see your home on Zillow by listing For Sale by Owner (FSBO).

    List your home

    What's special

    One bathroomMedicine cabinetElectric range and ovenStandard size refrigeratorWhite subway tile backsplashTwo bedroomsOff-street parking

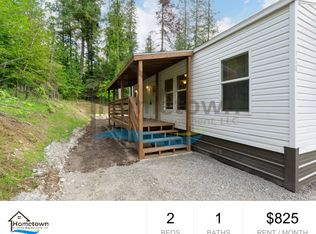
    At 400 square feet, this home includes two bedrooms, one bathroom, a full kitchen, and off-street parking, all on a rural and rustic road just south of Mirror Lake near the town of Sagle. Lake Pend Oreille is a distance of two blocks from the home continuing east. There is ample parking for one or two vehicles adjacent to the home. The front door sits under a covered porch protecting you from the elements as you enter the home. This porch is large enough to accommodate a small set of patio furniture. Upon initial entry, you step right into the home's living, dining, and kitchen combination room. Two large windows looking out onto the front porch bring natural light into the room. The kitchen includes a standard size refrigerator, an electric range and oven, a dual basin stainless steel sink, a white subway tile backsplash, a row of cabinetry below the counters, and another row of cabinets overhead. A laundry nook is immediately adjacent to the kitchen with washer and dryer hookups readily available for tenants to use. The bathroom is also immediately adjacent to the kitchen. This bathroom comes with a walk-in shower stall, a sink vanity with a storage cupboard, and a medicine cabinet. A short hallway from the living room takes you to the master bedroom. This room looks out onto the home's back yard and comes with a closet with built-in storage shelving. This room also has its own door leading directly to the front porch outside. The guest bedroom is on the opposite end of the home. This bedroom is also immediately accessed from the living room and also includes a closet with built-in storage shelving. Flooring throughout the home is luxury vinyl plank flooring. All windows come with venetian blinds installed. Heating and air conditioning are both provided by a wall-mounted heating and cooling unit controlled by a thermostat located in the kitchen. To see a walk-through video of the home, visit the following URL: (coming May 29, 2026) No smoking. Pets will be considered on a case-by-case basis and will require owner approval. Application Fee: $40.00 Security Deposit: $1,025.00 Pet deposit: $400.00 per pet Monthly pet rent: $35.00 per pet *Property information is deemed reliable but is not guaranteed.*

    This property is off market, which means it's not currently listed for sale or rent on Zillow. This may be different from what's available on other websites or public sources.

    Zillow last checked:

    Listing updated:

    Source: Zillow Rentals

    Facts & features

    Interior

    Bedrooms & bathrooms
    • Bedrooms: 2
    • Bathrooms: 1
    • Full bathrooms: 1
    Cooling
    • Central Air
    Appliances
    • Included: Oven, Refrigerator, WD Hookup
    • Laundry: Hookups
    Features
    • View, WD Hookup
    • Flooring: Linoleum/Vinyl
    • Windows: Window Coverings
    Interior area
    • Total interior livable area: 400 sqft

    Property

    Parking
    • Parking features: Off Street
    • Details: Contact manager
    Features
    • Patio & porch: Porch
    • Exterior features: View Type: rustic views, built in shelving, covered entry, flat rate fee, medicine cabinet, open floor plan, rural setting, sink vanity, stainless steel sink, walk in shower stall, white subway tile backsplash

    Construction

    Type & style
    • Home type: SingleFamily
    • Property subtype: Single Family Residence

    Community & neighborhood

    Location
    • Region: Sagle

    HOA & financial

    Other fees
    • Deposit fee: $1,025

    Price history

    DateEventPrice
    6/18/2026Listing removed$825$2/sqft
    Source: Zillow Rentals Report a problem
    5/29/2026Listed for rent$825$2/sqft
    Source: Zillow Rentals Report a problem

    Public tax history

    Tax history is unavailable.

    Neighborhood: 83860

    Nearby schools

    GreatSchools rating
    Get pre-qualified for a loan
    At Zillow Home Loans, we can pre-qualify you in as little as 5 minutes with no impact to your credit score.

    An equal housing lender. NMLS #10287.

    Sell for more on Zillow
    Get a Zillow Showcase℠ listing at no additional cost and you could sell for .
    $250,900
    2% more
    +$5,018
    With Zillow Showcase(estimated)
    $255,918