Skip main navigation
Off market
  • $459,500

    188 Chaucer Ave, Davenport, FL 33896

    5beds
    2,834sqft
    Single Family Residence
    Built in 2005
    8,982 Square Feet Lot
    $459,500 Zestimate®
    $162/sqft
    $2,861 Estimated rent

    Home value

    $459,500

    $432,000 - $487,000

    $2,861/mo

    Zestimate® history
    Loading
    Loading...

    Owner options

    List your home for rent

    $2,861/mo

    Rent Zestimate®

    Find your next renter with Zillow Rental Manager. Plus, with online applications, you can quickly screen prospective tenants – for free.

    Learn more

    $2,861/mo

    Rent Zestimate®

    Refinance and save

    $3,329/mo

    Est. payment

    Refinancing to a lower rate could help reduce your monthly payments and save thousands over the life of the loan.

    See today's rates

    $3,329/mo

    Est. payment

    Explore your selling options

    Work with a Zillow partner agent

    Leverage their expertise and Zillow's premium Showcase listings to get your home seen by more buyers.

    Get started

    List with your own agent

    Get your home in front of millions of buyers by listing it on Zillow.

    Learn how to do it

    Sell it yourself

    Take full control of how buyers see your home on Zillow by listing For Sale by Owner (FSBO).

    List your home

    What's special

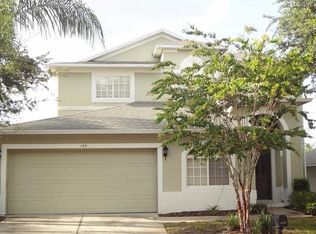
    Walkthrough video and 3D tour available! FULLY FURNISHED, this 5 bedroom, 3 bathroom pool home is MOVE IN READY! Just around the corner from ChampionsGate, West Haven is a well kept GATED community surrounded by mature landscaping and wildlife. Easy access to I4 has you to DISNEY WORLD and Orlando's other attractions in just minutes. Situated on a premium CORNER LOT while still offering privacy to the screened-in POOL AND SPA. Recently painted interior and newly installed ceramic tile flooring through out the first level. Formal living and dining room await as you enter through the double door entryway. The kitchen, featuring newer stainless steel appliances and wraparound counter, overlooks the family room and breakfast nook. There is one bedroom on the first floor with private access to the bathroom on the first floor. The owner's suite is on the second floor featuring a private balcony overlooking the pool, an en-suite with dual vanity, separate shower and tub, and walk-in closet. The remaining 3 bedrooms are on the second floor sharing the third bathroom. There is a small loft area at the top the stairs perfect for another TV area or as a reading nook. The oversized laundry room is on the first floor just off the kitchen leading to the 2 car garage. Hamlet at West Haven works great as a primary residence, a second home, or a short term rental investment property.

    This property is not currently displayed as for sale or rent on Zillow. This may be different from what's on other websites or public sources.

    Originating MLS: Orlando Regional

    Facts & features

    Interior

    Bedrooms & bathrooms
    • Bedrooms: 5
    • Bathrooms: 3
    • Full bathrooms: 3
    Heating
    • Forced air, Electric
    Cooling
    • Central
    Appliances
    • Included: Dishwasher, Dryer, Freezer, Garbage disposal, Microwave, Refrigerator, Washer
    • Laundry: Inside
    Features
    • Ceiling Fans(s), Eating Space In Kitchen, Walk-In Closet(s), Living Room/Dining Room Combo
    • Flooring: Tile, Carpet
    • Has fireplace: No
    Interior area
    • Structure area source: Public Records
    • Total interior livable area: 2,834 sqft

    Property

    Parking
    • Total spaces: 2
    • Parking features: Garage - Attached
    Features
    • Levels: Two
    • Patio & porch: Screened, Enclosed
    • Exterior features: Stucco
    • Pool features: Gunite, Heated, In Ground, Screen Enclosure, Lighting
    • Spa features: Heated, In Ground
    Lot
    • Size: 8,982 Square Feet
    • Residential vegetation: Mature Landscaping
    Details
    • Parcel number: 272606701212000680
    • Zoning: RES

    Construction

    Type & style
    • Home type: SingleFamily
    • Property subtype: Single Family Residence
    Materials
    • Wood
    • Foundation: Retaining Wall
    • Roof: Shake / Shingle
    Condition
    • Year built: 2005

    Utilities & green energy

    • Sewer: Public Sewer
    • Water: Public
    • Utilities for property: Electricity Connected, Public, Street Lights, Cable Connected, Sprinkler Meter

    Community & HOA

    Community
    • Security: Smoke Detector(s), Gated Community
    • Subdivision: HAMLET AT WEST HAVEN
    HOA
    • Has HOA: Yes
    • Amenities included: Gated
    • Services included: Community Pool, Maintenance Grounds, Recreational Facilities, Cable TV
    • HOA fee: $248 monthly
    Location
    • Region: Davenport

    Financial & listing details

    • Price per square foot: $162/sqft
    • Tax assessed value: $412,562
    • Annual tax amount: $3,352
    • Listing terms: Cash, Conventional, FHA, VA Loan
    • Ownership: Fee Simple

    Price history

    DateEventPrice
    12/29/2020Sold$340,000-2.6%$120/sqft
    Source: Stellar MLS #O5905963 Report a problem
    11/18/2020Pending sale$349,000$123/sqft
    Source: EXP REALTY LLC #O5905963 Report a problem
    11/17/2020Listed for sale$349,000+34.2%$123/sqft
    Source: EXP REALTY LLC #O5905963 Report a problem
    5/14/2018Sold$260,000-3.7%$92/sqft
    Source: EXIT Realty solds #-1776736358959887400 Report a problem
    4/14/2018Pending sale$270,000$95/sqft
    Source: EXIT REALTY CHAMPIONS #O5562189 Report a problem
    2/13/2018Listed for sale$270,000-3.5%$95/sqft
    Source: EXIT REALTY CHAMPIONS #O5562189 Report a problem
    4/11/2005Sold$279,700$99/sqft
    Source: Public Record Report a problem

    Public tax history

    YearProperty taxesTax assessment
    2025$3,352 +3.1%$299,472 +2.9%
    2024$3,252 +2.1%$291,032 +3%
    2023$3,186 +2.2%$282,555 +3%
    2022$3,118 -0.8%$274,325 +3%
    2021$3,143 -12.4%$266,335 +3.8%
    2020$3,587 +6.1%$256,693 +9.3%
    2019$3,380 -10.7%$234,822 +0.1%
    2018$3,786 +0.2%$234,582 +11.4%
    2017$3,777 +17.3%$210,572 -3.3%
    2016$3,219 -1.9%$217,759 +0.5%
    2015$3,282 -2.9%$216,603 +2.8%
    2014$3,380 +12.6%$210,730 +9.1%
    2013$3,001 +9.6%$193,237 +8.6%
    2012$2,737 -0.7%$177,893 +0.5%
    2011$2,755 -8.4%$177,063 -6.7%
    2010$3,009 -34%$189,693 -29.8%
    2009$4,560 -12.1%$270,322 -18.1%
    2008$5,186 $330,260
    2007-- --
    2006$4,907 --
    2005-- --
    2004$250 --
    Find assessor info on the county website

    Neighborhood: 33896

    Nearby schools

    GreatSchools rating
    Schools provided by the listing agent
    • Elementary: Loughman Oaks Elem
    • Middle: Boone Middle
    • High: Ridge Community Senior High

    Source: The MLS. This data may not be complete. We recommend contacting the local school district to confirm school assignments for this home.

    Get a cash offer in 3 minutes
    Find out how much your home could sell for in as little as 3 minutes with a no-obligation cash offer.
    Estimated market value
    $459,500
    Get a cash offer in 3 minutes
    Find out how much your home could sell for in as little as 3 minutes with a no-obligation cash offer.
    Estimated market value
    $459,500