** SELLER MOTIVATED** This SALTWATER CANAL VIEW home sits on almost a 1/2 acre of land & provides the perfect blend of comfort & convenience that offers a serene escape w/ modern touches, delightful additions & an added HOME WARRANTY! This well-maintained 2-bedroom, 2-bathroom house, complete w/ a generous 1,238 sq ft of living space, awaits its new owner's w/ a robust list of upgrades that assure both style & function. From the newly added solar panels & brand-new roof to the all-new insulated hurricane impact windows & doors, every detail has been carefully selected for quality. Enjoy the durability & appeal of new luxury vinyl flooring throughout most of the home, complemented by new modern light fixtures, new faux wood blinds, all new fans (except master bedroom), a newer hot water heater & built in features. The newer sleek stainless-steel appliances in the kitchen are set against a stylish stone backsplash that invites you to unleash your culinary skills & add a touch of elegance to this functional kitchen. The kitchen is further enhanced by a tray ceiling, new cabinet hardware & solid wood cabinets, promising durability & style. The bottom cabinets have pull-out drawers for organization as well as a convenient pull-out drawer w/ 2 garbage bins, making it the perfect place to conceal your garbage. This fantastic home also offers a large living room that flows seamlessly into the dining room & then out through the sliding glass doors into the Florida room, which also has central heat & air. This area is lined w/ large windows, including a “picture” window, allowing all the natural sunlight to shine through. The spacious master bedroom also has sliders that lead out to the Florida room as well as a walk-in closet & an en suite bathroom that was JUST remodeled. These upgrades include a beautiful extended walk-in shower w/ dual shower heads accompanied by separate handles, built in seat & shelf that is surrounded by wall-to-wall elegant tile providing the feeling of a true spa-like experience! Owners also installed a new vanity w/ a square vessel sink, brand new faucet, new mirror & a wall mounted make up mirror. The guest bedroom is equally spacious & offers an oversized closet, while the updated guest bathroom features a custom tray ceiling, new toilet & a tub/shower combo w/ upgraded tile walls. Begin your journey through a home that blends modern living w/nature. Not only is the interior welcoming, but the LARGE backyard space is equally inviting. Outdoors, you will find a variety of fruit trees - mango, orange, mandarin & banana - creating a private garden oasis. These fragrant groves not only enhance the aesthetics but also provide fresh produce right at your doorstep! The backyard also offers a chain length fence around most of the home, storage shed, pergola, outdoor shower & a concrete pad. Living here means you’re just a 3-minute drive from Port Charlotte Beach Park where you will find a community center, pool, playground, picnic areas, sidewalks & a boat ramp that gives you access to the beautiful Charlotte Harbor & the Gulf of Mexico. Priced attractively for the area & offering an opportunity not just for a house, but a place to truly call home & a lifestyle waiting to be cherished. Whether starting a family, downsizing, or looking for that perfect vacation getaway, living here offers a unique blend of tranquility & modern living essentials. Experience this inviting home that's ready to create lasting memories w/ YOU!
Sold for $255,000
$255,000
188 CHELSEA COURT NW, PORT CHARLOTTE, FL 33952
2beds
1,238sqft
Single Family Residence
Built in 1976
0.33 Acres Lot
$236,700 Zestimate®
$206/sqft
$2,071 Estimated rent
Home value
$236,700
$218,000 - $258,000
$2,071/mo
Zestimate® history
Owner options
List your home for rent
$2,071/mo
Rent Zestimate®
Find your next renter with Zillow Rental Manager. Plus, with online applications, you can quickly screen prospective tenants – for free.
$2,071/mo
Rent Zestimate®
Refinance and save
$1,701/mo
Est. payment
Refinancing to a lower rate could help reduce your monthly payments and save thousands over the life of the loan.
$1,701/mo
Est. payment
Explore your selling options
Work with a Zillow partner agent
Leverage their expertise and Zillow's premium Showcase listings to get your home seen by more buyers.
Get startedList with your own agent
Get your home in front of millions of buyers by listing it on Zillow.
Learn how to do itSell it yourself
Take full control of how buyers see your home on Zillow by listing For Sale by Owner (FSBO).
List your homeWhat's special
Zillow last checked:
Listing updated:
Listed by:
Lezley Carmichael 941-539-5559,
RE/MAX PALM REALTY 941-743-5525
Bought with:
April Tsotsos, 3447970
REAL BROKER, LLC
Source: Stellar MLS,MLS#: C7492361 Originating MLS: Port Charlotte
Originating MLS: Port Charlotte
Facts & features
Interior
Bedrooms & bathrooms
- Bedrooms: 2
- Bathrooms: 2
- Full bathrooms: 2
Rooms
- Room types: Florida Room
Primary bedroom
- Features: Ceiling Fan(s), Walk-In Closet(s)
- Level: First
- Dimensions: 13x11
Bedroom 2
- Features: Ceiling Fan(s), En Suite Bathroom, Built-in Closet
- Level: First
- Dimensions: 13x10
Primary bathroom
- Features: Bidet, Built-In Shelving, Built-In Shower Bench, Multiple Shower Heads, Shower No Tub, Single Vanity, Storage Closet
- Level: First
- Dimensions: 14x6
Bathroom 2
- Features: Built-In Shelving, Tub With Shower
- Level: First
- Dimensions: 5x10
Dining room
- Features: Ceiling Fan(s)
- Level: First
- Dimensions: 11x10
Florida room
- Level: First
- Dimensions: 22x11
Kitchen
- Features: Ceiling Fan(s), Pantry
- Level: First
- Dimensions: 9x10
Living room
- Features: Built-In Shelving, Ceiling Fan(s)
- Level: First
- Dimensions: 16x13
Heating
- Central, Electric
Cooling
- Central Air
Appliances
- Included: Dishwasher, Electric Water Heater, Microwave, Range, Refrigerator
- Laundry: Electric Dryer Hookup, In Garage, Washer Hookup
Features
- Built-in Features, Ceiling Fan(s), Chair Rail, High Ceilings, Kitchen/Family Room Combo, Living Room/Dining Room Combo, Open Floorplan, Primary Bedroom Main Floor, Solid Surface Counters, Solid Wood Cabinets, Split Bedroom, Thermostat, Tray Ceiling(s), Walk-In Closet(s)
- Flooring: Ceramic Tile, Luxury Vinyl
- Doors: French Doors, Outdoor Shower
- Windows: Blinds, Storm Window(s), Insulated Windows, Window Treatments, Hurricane Shutters
- Has fireplace: No
Interior area
- Total structure area: 1,830
- Total interior livable area: 1,238 sqft
Property
Parking
- Total spaces: 2
- Parking features: Boat, Covered, Driveway, Garage Door Opener, Ground Level, Off Street, On Street
- Attached garage spaces: 2
- Has uncovered spaces: Yes
Features
- Levels: One
- Stories: 1
- Patio & porch: Front Porch, Patio
- Exterior features: Lighting, Outdoor Shower, Private Mailbox
- Fencing: Chain Link
- Has view: Yes
- View description: Water
- Water view: Water
Lot
- Size: 0.33 Acres
- Features: FloodZone, Landscaped, Near Public Transit, Oversized Lot
- Residential vegetation: Fruit Trees, Mature Landscaping, Trees/Landscaped
Details
- Parcel number: 402221482011
- Zoning: RSF3.5
- Special conditions: None
Construction
Type & style
- Home type: SingleFamily
- Architectural style: Florida
- Property subtype: Single Family Residence
Materials
- Block, Stucco
- Foundation: Slab
- Roof: Shingle
Condition
- Completed
- New construction: No
- Year built: 1976
Details
- Warranty included: Yes
Utilities & green energy
- Sewer: Public Sewer
- Water: Public
- Utilities for property: Cable Available, Cable Connected, Electricity Available, Electricity Connected, Phone Available, Public, Sewer Connected, Street Lights, Water Connected
Community & HOA
Community
- Security: Security System, Smoke Detector(s)
- Pet fee: $0 monthly
- Subdivision: PORT CHARLOTTE SEC 005
HOA
- Has HOA: No
Location
- Region: Pt Charlotte
Financial & listing details
- Price per square foot: $206/sqft
- Annual tax amount: $2,213
- Date on market: 5/18/2024
- Cumulative days on market: 101 days
- Listing terms: Cash,Conventional,FHA,VA Loan
- Ownership: Fee Simple
- Total actual rent: 0
- Electric utility on property: Yes
- Road surface type: Paved, Asphalt
Price history
| Date | Event | Price |
|---|---|---|
| 10/30/2024 | Sold | $255,000-3.7%$206/sqft |
Source:  Stellar MLS #C7492361 Report a problem Stellar MLS #C7492361 Report a problem | ||
| 8/28/2024 | Pending sale | $264,900$214/sqft |
Source: Stellar MLS #C7492361 Report a problem | ||
| 8/6/2024 | Price change | $264,900-1.9%$214/sqft |
Source: Stellar MLS #C7492361 Report a problem | ||
| 6/14/2024 | Price change | $269,900-3.6%$218/sqft |
Source: Stellar MLS #C7492361 Report a problem | ||
| 5/18/2024 | Listed for sale | $279,900$226/sqft |
Source: Stellar MLS #C7492361 Report a problem | ||
Public tax history
Tax history is unavailable.
Neighborhood: 33952
Nearby homes
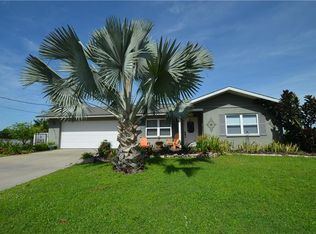
- $255,0002 bd2 ba1.2k sqft188 Chelsea Ct, Port Charlotte, FL 33952Sold

- $625,0003 bd2 ba1.8k sqft186 Chelsea Ct, Pt Charlotte, FL 33952Sold
- $193,5002 bd2 ba1k sqft137 S Waterway Dr, Port Charlotte, FL 33952Off Market
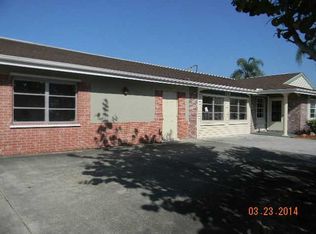
- $324,9003 bd2 ba1.8k sqft190 Chelsea Ct NW, Port Charlotte, FL 33952Off Market
- $256,6002 bd2 ba1.5k sqft119 S Waterway Dr NW, Port Charlotte, FL 33952Off Market
- $220,6002 bd2 ba1.5k sqft119 S Waterway Dr NW, Pt Charlotte, FL 33952Off Market
- $175,4700.444 Acres155 S Waterway Dr, Pt Charlotte, FL 33952Off Market
- $---- bd-- ba-- sqft155 S Waterway Dr NW, Pt Charlotte, FL 33952Off Market
Nearby schools
GreatSchools rating
- 4/10Peace River Elementary SchoolGrades: PK-5Distance: 2 mi
- 5/10Murdock Middle SchoolGrades: 6-8Distance: 3.9 mi
- 2/10Port Charlotte High SchoolGrades: 9-12Distance: 3.3 mi
Schools provided by the listing agent
- Elementary: Peace River Elementary
- Middle: Murdock Middle
- High: Port Charlotte High
Source: Stellar MLS. This data may not be complete. We recommend contacting the local school district to confirm school assignments for this home.
Get a cash offer in 3 minutes
Find out how much your home could sell for in as little as 3 minutes with a no-obligation cash offer.
Estimated market value
$236,700
Get a cash offer in 3 minutes
Find out how much your home could sell for in as little as 3 minutes with a no-obligation cash offer.
Estimated market value
$236,700
- Florida
- Charlotte County
- Port Charlotte
- 33952
- 188 CHELSEA COURT NW
Nearby cities
Nearby zip codes
Other Port Charlotte Topics
