Sun flooded, gorgeous 2-story penthouse with many recent upgrades in desirable Stony Brook neighborhood of Jamaica Plain. The main floor offers two good sized bedrooms, a full bath, and a spacious living/dining area. The sleek new eat-in kitchen with a walk-in pantry and in-unit washer/dryer offers plenty of storage and convenience. Just off the kitchen, a covered back porch invites for outdoor entertaining. The top floor features the primary bedroom with brand new hardwood floors, an updated en-suite bath, and a walk-in closet. Bonus features include one off-street parking spot with EV charger, ample private basement and attic storage, and access to a large, shared fenced-in yard. Some of the recent upgrades include a new HVAC system, upgraded 100 Amp service, updated bathrooms, kitchen and pantry. In prime JP location with easy access to Longwood/downtown, near Stony Brook orange line T, bus #39, Jamaica Pond, the Arboretum as well as JP’s many cafes, shops and restaurants.
Sold for $995,000
$995,000
188 Chestnut Ave #3, Jamaica Plain, MA 02130
3beds
1,616sqft
Condominium
Built in 1912
-- sqft lot
$1,003,900 Zestimate®
$616/sqft
$3,956 Estimated rent
Home value
$1,003,900
$914,000 - $1.10M
$3,956/mo
Zestimate® history
Owner options
List your home for rent
$3,956/mo
Rent Zestimate®
Find your next renter with Zillow Rental Manager. Plus, with online applications, you can quickly screen prospective tenants – for free.
$3,956/mo
Rent Zestimate®
Refinance and save
$6,196/mo
Est. payment
Refinancing to a lower rate could help reduce your monthly payments and save thousands over the life of the loan.
$6,196/mo
Est. payment
Explore your selling options
Work with a Zillow partner agent
Leverage their expertise and Zillow's premium Showcase listings to get your home seen by more buyers.
Get startedList with your own agent
Get your home in front of millions of buyers by listing it on Zillow.
Learn how to do itSell it yourself
Take full control of how buyers see your home on Zillow by listing For Sale by Owner (FSBO).
List your homeWhat's special
Covered back porchSleek new eat-in kitchenBrand new hardwood floorsUpdated en-suite bathWalk-in pantryWalk-in closetLarge shared fenced-in yard
Zillow last checked:
Listing updated:
Listed by:
Alexandra Haueisen 617-320-7892,
Coldwell Banker Realty - Boston 617-266-4430
Bought with:
Deborah Bernat
Coldwell Banker Realty - Boston
Source: MLS PIN,MLS#: 73338244
Facts & features
Interior
Bedrooms & bathrooms
- Bedrooms: 3
- Bathrooms: 2
- Full bathrooms: 2
Primary bedroom
- Features: Bathroom - Full, Skylight, Cathedral Ceiling(s), Walk-In Closet(s), Flooring - Hardwood, Recessed Lighting
- Level: Fourth Floor
- Area: 525.33
- Dimensions: 32.83 x 16
Bedroom 2
- Features: Closet, Flooring - Hardwood
- Level: Third
- Area: 163.51
- Dimensions: 16.08 x 10.17
Bedroom 3
- Features: Closet, Flooring - Hardwood
- Level: Third
- Area: 111.77
- Dimensions: 9.25 x 12.08
Primary bathroom
- Features: Yes
Bathroom 1
- Features: Bathroom - Full, Bathroom - Tiled With Tub & Shower, Closet/Cabinets - Custom Built
- Level: Third
- Area: 64.39
- Dimensions: 5.08 x 12.67
Bathroom 2
- Features: Bathroom - Full, Bathroom - Tiled With Shower Stall, Skylight, Closet/Cabinets - Custom Built
- Level: Fourth Floor
- Area: 70
- Dimensions: 8.75 x 8
Dining room
- Features: Closet, Closet/Cabinets - Custom Built, Flooring - Hardwood, Lighting - Pendant
- Level: Third
- Area: 186.46
- Dimensions: 12.5 x 14.92
Kitchen
- Features: Flooring - Hardwood, Dining Area, Pantry, Countertops - Stone/Granite/Solid, Countertops - Upgraded, Cabinets - Upgraded, Recessed Lighting, Stainless Steel Appliances, Gas Stove, Lighting - Pendant
- Level: Third
- Area: 295
- Dimensions: 19.67 x 15
Living room
- Features: Flooring - Hardwood, Lighting - Pendant, Decorative Molding
- Level: Third
- Area: 196.69
- Dimensions: 16.17 x 12.17
Heating
- Forced Air, Electric
Cooling
- Central Air, Heat Pump
Appliances
- Included: Range, Dishwasher, Disposal, Microwave, Refrigerator, Freezer, Washer, Dryer, Range Hood
- Laundry: Electric Dryer Hookup, Washer Hookup, Third Floor, In Unit
Features
- Flooring: Tile, Hardwood
- Has basement: Yes
- Has fireplace: No
- Common walls with other units/homes: No One Above
Interior area
- Total structure area: 1,616
- Total interior livable area: 1,616 sqft
- Finished area above ground: 1,616
Property
Parking
- Total spaces: 1
- Parking features: Off Street, Assigned
- Uncovered spaces: 1
Accessibility
- Accessibility features: No
Features
- Patio & porch: Porch
- Exterior features: Porch
- Fencing: Security
Lot
- Size: 1,616 Square Feet
Details
- Parcel number: W:19 P:00597 S:006,3937890
- Zoning: CD
Construction
Type & style
- Home type: Condo
- Property subtype: Condominium
Materials
- Roof: Shingle
Condition
- Year built: 1912
Utilities & green energy
- Electric: 100 Amp Service
- Sewer: Public Sewer
- Water: Public
- Utilities for property: for Gas Range, for Gas Oven, for Electric Dryer, Washer Hookup
Community & HOA
Community
- Features: Public Transportation, Shopping, Park, Highway Access, Public School, T-Station, University
HOA
- Services included: Water, Sewer, Insurance
- HOA fee: $250 monthly
Location
- Region: Jamaica Plain
Financial & listing details
- Price per square foot: $616/sqft
- Tax assessed value: $773,800
- Annual tax amount: $8,960
- Date on market: 1/12/2026
Price history
| Date | Event | Price |
|---|---|---|
| 5/2/2025 | Sold | $995,000$616/sqft |
Source: MLS PIN #73338244 Report a problem | ||
| 3/4/2025 | Contingent | $995,000$616/sqft |
Source: MLS PIN #73338244 Report a problem | ||
| 2/25/2025 | Listed for sale | $995,000+17.2%$616/sqft |
Source: MLS PIN #73338244 Report a problem | ||
| 3/1/2022 | Sold | $849,000$525/sqft |
Source: MLS PIN #72926611 Report a problem | ||
| 1/17/2022 | Contingent | $849,000$525/sqft |
Source: MLS PIN #72926611 Report a problem | ||
| 1/6/2022 | Listed for sale | $849,000$525/sqft |
Source: MLS PIN #72926611 Report a problem | ||
| 12/13/2021 | Contingent | $849,000$525/sqft |
Source: MLS PIN #72926611 Report a problem | ||
| 12/9/2021 | Listed for sale | $849,000+171.2%$525/sqft |
Source: MLS PIN #72926611 Report a problem | ||
| 8/29/2001 | Sold | $313,000+21.3%$194/sqft |
Source: Public Record Report a problem | ||
| 1/5/2000 | Sold | $258,000$160/sqft |
Source: Public Record Report a problem | ||
Public tax history
| Year | Property taxes | Tax assessment |
|---|---|---|
| 2025 | $8,961 +19.9% | $773,800 +12.8% |
| 2024 | $7,476 +6.6% | $685,900 +5% |
| 2023 | $7,013 +4.6% | $653,000 +6% |
| 2022 | $6,703 +7.1% | $616,100 +5% |
| 2021 | $6,260 +4.1% | $586,700 +3% |
| 2020 | $6,015 +4.2% | $569,600 +4% |
| 2019 | $5,772 +3.6% | $547,600 +3% |
| 2018 | $5,572 +597.5% | $531,700 +6% |
| 2017 | $799 -84.5% | $501,600 +7% |
| 2016 | $5,157 +4.1% | $468,800 +14.6% |
| 2015 | $4,954 +2.1% | $409,100 +6% |
| 2014 | $4,853 +1.5% | $385,800 +6% |
| 2013 | $4,783 +6.8% | $364,000 +6% |
| 2012 | $4,479 +2% | $343,500 |
| 2011 | $4,393 +7.6% | $343,500 |
| 2010 | $4,081 +2.9% | $343,500 -7.9% |
| 2009 | $3,965 -9.8% | $373,000 -6.9% |
| 2008 | $4,397 -4% | $400,800 -3.9% |
| 2007 | $4,582 | $416,900 |
Find assessor info on the county website
Neighborhood: Jamaica Plain
Nearby homes
- $606,7001 bd1 ba936 sqft188 Chestnut Ave #1, Jamaica Plain, MA 02130Off Market
- $703,2002 bd1 ba967 sqft188 Chestnut Ave #2, Jamaica Plain, MA 02130Off Market

- $1,510,1004 bd2 ba2k sqft14 Hubbard St, Jamaica Plain, MA 02130Off Market
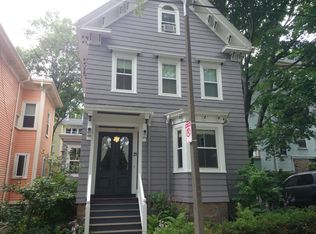
- $636,0002 bd1 ba1k sqft180 Chestnut Ave #3, Jamaica Plain, MA 02130Off Market
- $850,6003 bd1 ba1.3k sqft180 Chestnut Ave #1, Boston, MA 02130Off Market
- $648,3002 bd1 ba1k sqft180 Chestnut Ave #2, Jamaica Plain, MA 02130Off Market
- $978,8002 bd1 ba1k sqft180 Chestnut Ave, Boston, MA 02130Off Market
- $870,3002 bd1 ba1.5k sqft192 Chestnut Ave APT A, Boston, MA 02130Off Market
Nearby schools
GreatSchools rating
- 6/10Mendell Elementary SchoolGrades: PK-6Distance: 0.3 mi
- 4/10Curley K-8 SchoolGrades: PK-8Distance: 0.3 mi
- NAEgleston Community High SchoolGrades: 9-12Distance: 0.4 mi
Schools provided by the listing agent
- Elementary: Bps
- Middle: Bps
- High: Bps
Source: MLS PIN. This data may not be complete. We recommend contacting the local school district to confirm school assignments for this home.
Get a cash offer in 3 minutes
Find out how much your home could sell for in as little as 3 minutes with a no-obligation cash offer.
Estimated market value
$1,003,900
Get a cash offer in 3 minutes
Find out how much your home could sell for in as little as 3 minutes with a no-obligation cash offer.
Estimated market value
$1,003,900
- Massachusetts
- Suffolk County
- Boston
- 02130
- Jamaica Plain
- 188 Chestnut Ave Unit 3
Nearby cities
Nearby neighborhoods
Nearby zip codes
Other Boston Topics
