This property embodies high end Colorado living, especially for those who like to entertain. From its perch in the pine trees, you will surely enjoy the privacy and 360 degree views, making every day feel like a getaway. The entry draws you in with its pull-through driveway and new landscaping (including sprinklers). One step through the front door, you are welcomed by a double-sided stacked stone fireplace, beyond which is an open great room with dining, living, and kitchen spaces under high ceilings. The bedroom layout is a split, with the primary suite on one side, and the other two bedrooms, totally remodeled full bath, + laundry room up a half flight on the other side. The kitchen has a large pantry, an ideal triangle layout, down to the window above the sink, and the huge quartz top island where folks are sure to gather. High end cabinetry includes large drawers for pots/pans and the like. The living area has a classic built in entertainment/ display/ storage wall. All of this opens out to the back covered deck for seasonal dining/ entertaining, and the views out the back might be even more majestic than the front of the home. Primary suite is as light and bright as the great room, with a floor-to-ceiling fireplace, a wall of windows, and a private door to the back deck. The walk-in closet was completely redone, a room in and of itself, finished with well appointed built in organizers. The primary bathroom has been completely remodeled as well, now much brighter, with heated floors, and made for two. Make sure you don't miss the large storage cubby in the laundry room, or the attached two car garage, with built-in workbench, before you head up to the gated barn/ shop. This structure is probably his dream...it has two bays (4 spaces = tandem deep), one bay is tall enough for RV parking, and there is an absolutely fabulous flex space on the upper level, with a 3/4 bath and kitchenette. This would make an awesome office, hobby, excercise room, or use your imagination! There is room to store all of your toys here, it has been freshly drywalled, and comes complete with a huge flagstone patio just behind it (more entertaining with ease). The views from here are also lovely, and there is a trail/ stairway leading you back down to the backyard of the house. All of this is totally fenced, although the property line goes well beyond the fence. Inside and out, this home lends itself to entertaining, and all the best indoor/ outdoor living. Memories will be made here, this is a very special property.
Sold cren member
$1,150,000
188 Ciervo Drive, Durango, CO 81301
3beds
2,155sqft
Stick Built
Built in 2001
3.75 Acres Lot
$1,192,700 Zestimate®
$534/sqft
$3,389 Estimated rent
Home value
$1,192,700
$1.06M - $1.34M
$3,389/mo
Zestimate® history
Owner options
List your home for rent
$3,389/mo
Rent Zestimate®
Find your next renter with Zillow Rental Manager. Plus, with online applications, you can quickly screen prospective tenants – for free.
$3,389/mo
Rent Zestimate®
Refinance and save
$5,111/mo
Est. payment
Refinancing to a lower rate could help reduce your monthly payments and save thousands over the life of the loan.
$5,111/mo
Est. payment
Explore your selling options
Work with a Zillow partner agent
Leverage their expertise and Zillow's premium Showcase listings to get your home seen by more buyers.
Get startedList with your own agent
Get your home in front of millions of buyers by listing it on Zillow.
Learn how to do itSell it yourself
Take full control of how buyers see your home on Zillow by listing For Sale by Owner (FSBO).
List your homeWhat's special
Double-sided stacked stone fireplaceFloor-to-ceiling fireplaceBack covered deckOpen great roomNew landscapingPull-through drivewayBuilt-in workbench
Zillow last checked:
Listing updated:
Listed by:
Bobbie Carll 970-946-6737,
Coldwell Banker Mountain Properties,
Gayle Webster 970-903-8815,
Coldwell Banker Mountain Properties
Bought with:
Danna Austin
eXp Realty, LLC
Source: CREN,MLS#: 823518
Facts & features
Interior
Bedrooms & bathrooms
- Bedrooms: 3
- Bathrooms: 3
- Full bathrooms: 1
- 3/4 bathrooms: 2
Primary bedroom
- Level: Main
Dining room
- Features: Living Room Dining
Cooling
- Ceiling Fan(s)
Appliances
- Included: Range, Refrigerator, Dishwasher, Washer, Dryer, Disposal, Microwave, Exhaust Fan
Features
- All Furnishings, Ceiling Fan(s), Granite Counters, Pantry
- Flooring: Hardwood
- Has fireplace: Yes
- Fireplace features: Gas Log, Den/Family Room, Other
- Furnished: Yes
Interior area
- Total structure area: 2,155
- Total interior livable area: 2,155 sqft
Property
Parking
- Total spaces: 6
- Parking features: Other
- Garage spaces: 6
Features
- Levels: One and One Half
- Stories: 1
- Patio & porch: Deck, Covered Porch
- Exterior features: Landscaping, Gas Grill
Lot
- Size: 3.75 Acres
- Features: Foothills, Wooded
Details
- Additional structures: Barn(s), RV/Boat Storage
- Parcel number: 559525406002
- Zoning description: Residential Single Family
Construction
Type & style
- Home type: SingleFamily
- Architectural style: Ranch
- Property subtype: Stick Built
- Attached to another structure: Yes
Materials
- Wood Frame, Wood Siding
- Roof: Metal
Condition
- New construction: No
- Year built: 2001
Utilities & green energy
- Sewer: Septic Tank
- Water: Central Water
- Utilities for property: Electricity Connected, Propane-Tank Owned
Community & HOA
Community
- Subdivision: Los Ranchitos
HOA
- Has HOA: Yes
- HOA name: Los Ranchitos
Location
- Region: Durango
- Elevation: 7920
Financial & listing details
- Price per square foot: $534/sqft
- Tax assessed value: $874,260
- Annual tax amount: $2,416
- Date on market: 5/1/2025
- Electric utility on property: Yes
- Road surface type: Gravel
Price history
| Date | Event | Price |
|---|---|---|
| 6/9/2025 | Sold | $1,150,000-8%$534/sqft |
Source:  CREN #823518 Report a problem CREN #823518 Report a problem | ||
| 5/23/2025 | Contingent | $1,250,000$580/sqft |
Source: CREN #823518 Report a problem | ||
| 5/14/2025 | Listed for sale | $1,250,000$580/sqft |
Source: CREN #823518 Report a problem | ||
| 5/8/2025 | Contingent | $1,250,000$580/sqft |
Source: CREN #823518 Report a problem | ||
| 5/1/2025 | Listed for sale | $1,250,000+42.9%$580/sqft |
Source: CREN #823518 Report a problem | ||
| 11/17/2020 | Sold | $875,000-1.6%$406/sqft |
Source: Public Record Report a problem | ||
| 10/19/2020 | Pending sale | $889,000$413/sqft |
Source: Alpenglow Properties #774205 Report a problem | ||
| 9/4/2020 | Price change | $889,000-0.1%$413/sqft |
Source: Alpenglow Properties #774205 Report a problem | ||
| 8/28/2020 | Price change | $890,000+1.7%$413/sqft |
Source: Owner Report a problem | ||
| 7/16/2020 | Listed for sale | $875,000-1.7%$406/sqft |
Source: Owner Report a problem | ||
| 6/12/2018 | Listing removed | $889,900$413/sqft |
Source: Owner Report a problem | ||
| 3/14/2018 | Listed for sale | $889,900-2.2%$413/sqft |
Source: Owner Report a problem | ||
| 12/17/2017 | Listing removed | $910,000$422/sqft |
Source: Owner Report a problem | ||
| 9/18/2017 | Price change | $910,000+1.7%$422/sqft |
Source: Owner Report a problem | ||
| 6/12/2017 | Price change | $895,000-1.1%$415/sqft |
Source: Owner Report a problem | ||
| 4/25/2017 | Price change | $905,000-0.5%$420/sqft |
Source: Owner Report a problem | ||
| 3/10/2017 | Listed for sale | $910,000+34.8%$422/sqft |
Source: Owner Report a problem | ||
| 9/19/2016 | Listing removed | $675,000$313/sqft |
Source: Owner Report a problem | ||
| 6/21/2016 | Listed for sale | $675,000+4.4%$313/sqft |
Source: Owner Report a problem | ||
| 8/22/2015 | Listing removed | $646,550$300/sqft |
Source: Owner Report a problem | ||
| 5/24/2015 | Listed for sale | $646,550+52.1%$300/sqft |
Source: Owner Report a problem | ||
| 8/30/2011 | Sold | $425,000-5.3%$197/sqft |
Source: Public Record Report a problem | ||
| 3/3/2011 | Price change | $449,000-1.3%$208/sqft |
Source: The Wells Group of Durango, Inc. #654909 Report a problem | ||
| 2/24/2011 | Listed for sale | $454,900$211/sqft |
Source: Visual Tour #644962 Report a problem | ||
| 11/22/2010 | Listing removed | $454,900$211/sqft |
Source: The Wells Group of Durango, Inc. #644962 Report a problem | ||
| 6/4/2010 | Listed for sale | $454,900$211/sqft |
Source: Visual Tour #644962 Report a problem | ||
Public tax history
| Year | Property taxes | Tax assessment |
|---|---|---|
| 2025 | $2,417 +20.1% | $54,640 +15.8% |
| 2024 | $2,012 +25.6% | $47,170 -3.6% |
| 2023 | $1,602 -1.1% | $48,930 +43.4% |
| 2022 | $1,620 | $34,130 -2.8% |
| 2021 | -- | $35,110 0% |
| 2020 | $1,577 +9.8% | $35,120 |
| 2019 | $1,436 | $35,120 +5.4% |
| 2018 | $1,436 | $33,310 |
| 2017 | $1,436 +1.8% | $33,310 -4.3% |
| 2016 | $1,410 +2.6% | $34,790 |
| 2015 | $1,374 -0.6% | $34,790 +2.5% |
| 2014 | $1,383 | $33,950 +4.6% |
| 2013 | -- | $32,460 -2.2% |
| 2012 | -- | $33,190 |
| 2011 | -- | $33,190 -6.2% |
| 2010 | -- | $35,390 |
| 2009 | -- | $35,390 +1.3% |
| 2008 | -- | $34,950 |
| 2007 | -- | $34,950 +3.4% |
| 2005 | -- | $33,790 |
Find assessor info on the county website
Neighborhood: 81301
Nearby homes
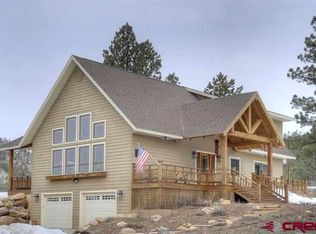
- $860,5003 bd3 ba1.9k sqft1138 Los Ranchitos Dr, Durango, CO 81301Off Market
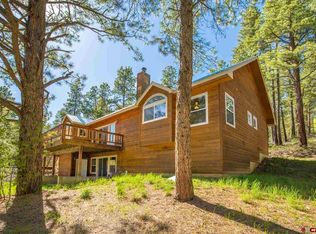
- $876,6003 bd3 ba2.3k sqft157 Ciervo Dr, Durango, CO 81301Off Market
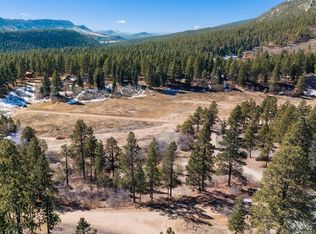
- $215,0003.47 Acres1101 W Los Ranchitos Dr, Durango, CO 81301Sold
- $668,5003 bd2 ba1.6k sqft1202 Los Ranchitos Dr, Durango, CO 81301Off Market
- $873,3003 bd2 ba2.1k sqft358 W Los Ranchitos Dr, Durango, CO 81301Off Market
- $867,0004 bd4 ba3.1k sqft1057 Los Ranchitos Dr, Durango, CO 81301Off Market
- $985,6003 bd4 ba2.9k sqft1317 Los Ranchitos Dr, Durango, CO 81301Off Market
- $1,054,9004 bd3 ba3k sqft786 W Los Ranchitos Dr, Durango, CO 81301Off Market
Nearby schools
GreatSchools rating
- 5/10Riverview Elementary SchoolGrades: PK-5Distance: 10.3 mi
- 6/10Miller Middle SchoolGrades: 6-8Distance: 11 mi
- 9/10Durango High SchoolGrades: 9-12Distance: 11 mi
Schools provided by the listing agent
- Elementary: Riverview K-5
- Middle: Miller 6-8
- High: Durango 9-12
Source: CREN. This data may not be complete. We recommend contacting the local school district to confirm school assignments for this home.


Get pre-qualified for a loan
At Zillow Home Loans, we can pre-qualify you in as little as 5 minutes with no impact to your credit score.An equal housing lender. NMLS #10287.
Sell for more on Zillow
Get a Zillow Showcase℠ listing at no additional cost and you could sell for .
$1,192,700
2% more
+$23,854
With Zillow Showcase(estimated)
$1,216,554
- Colorado
- La Plata County
- Durango
- 81301
- 188 Ciervo Drive
Nearby cities
Nearby zip codes
Other Durango Topics
