Skip main navigation
Off market
  • $637,600

    188 Colonial Dr, Warminster, PA 18974

    5beds
    2,500sqft
    Detached
    Built in 1956
    0.29 Acres Lot
    $637,600 Zestimate®
    $255/sqft
    $4,154 Estimated rent

    Home value

    $637,600

    $606,000 - $676,000

    $4,154/mo

    Zestimate® history
    Loading
    Loading...

    Owner options

    List your home for rent

    $4,154/mo

    Rent Zestimate®

    Find your next renter with Zillow Rental Manager. Plus, with online applications, you can quickly screen prospective tenants – for free.

    Learn more

    $4,154/mo

    Rent Zestimate®

    Refinance and save

    $4,029/mo

    Est. payment

    Refinancing to a lower rate could help reduce your monthly payments and save thousands over the life of the loan.

    See today's rates

    $4,029/mo

    Est. payment

    Explore your selling options

    Work with a Zillow partner agent

    Leverage their expertise and Zillow's premium Showcase listings to get your home seen by more buyers.

    Get started

    List with your own agent

    Get your home in front of millions of buyers by listing it on Zillow.

    Learn how to do it

    Sell it yourself

    Take full control of how buyers see your home on Zillow by listing For Sale by Owner (FSBO).

    List your home

    What's special

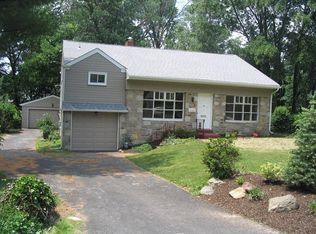
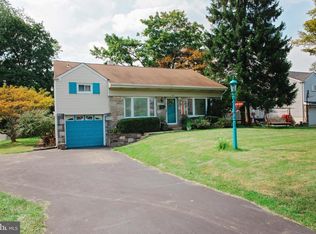
    This expanded split in Centennial Hills has it all. The stone and sided exterior with front porch and manicured lawn calls you in. Enter through the front door onto the main floor which hosts an open living room and dining room with a loft like stairway overlooking both rooms. High vaulted ceilings, brand new carpeting and bright natural light that makes you feel right at home. Wander through these rooms to enter a true gathering place, the kitchen. This large kitchen is great for family dinners and gatherings with friends. The kitchen has everything you could want, tile flooring runs through the entire room with natural cherry cabinets, natural stone backsplash, granite counter tops and that's not all, the kitchen holds a large pantry closet, exit to the exterior back, windows for natural light. A kitchen like this is every families dream. The upper level is home to five bedrooms including the extensive master with large sitting area, walk-in closets and a master bath with travertine tile throughout. Make this your escape from a long day. The upstairs offers four additional bedrooms that are all good in size with nice closet space. Each bedroom is positioned to receive wonderful natural light. The shared hall bath has all been updated with white ceramic tile and new all updated fixtures. Moving down to the lower level you will find an expansive family room with various areas to enjoy including a remote temperature controlled pellet stove. Another great space for entertaining, just relaxing or hosting game night with your family and friends. This level is also home to a bonus room which is currently being used as an office, a freshly painted and updated half bath, a laundry room and second mini kitchen for your outside entertainment, a mud room which grants access to both the 2 car garage or the back patio. If you want more than let~s go outside. The back yard is next on the list. There is a large stamped concrete patio surrounded by stone walls opening up to a large lush back yard and huge storage shed. Room for everyone to enjoy. So much to mention, tile wood look flooring in certain areas, new carpets, 2 year young roof and much. Opportunity is knocking. This home also comes with a one year American Home Shield Warranty. Welcome Home!

    This property is off market, which means it's not currently listed for sale or rent on Zillow. This may be different from what's available on other websites or public sources.

    Facts & features

    Interior

    Bedrooms & bathrooms
    • Bedrooms: 5
    • Bathrooms: 3
    • Full bathrooms: 2
    • 1/2 bathrooms: 1
    Heating
    • Forced air, Electric
    Cooling
    • Central
    Appliances
    • Included: Dishwasher, Dryer, Freezer, Garbage disposal, Microwave, Range / Oven, Refrigerator, Trash compactor, Washer
    Features
    • Ceiling Fan(s), Pantry, Recessed Lighting, Walk-In Closet(s), Other, Eat-in Kitchen, Master Bath(s), Combination Dining/Living, Upgraded Countertops
    • Flooring: Carpet, Hardwood
    • Windows: Skylight(s), Window Treatments
    • Basement: Unfinished
    • Has fireplace: Yes
    • Fireplace features: wood stove
    Interior area
    • Total interior livable area: 2,500 sqft
    • Finished area below ground: 0

    Property

    Parking
    • Total spaces: 6
    • Parking features: Garage - Attached
    Features
    • Exterior features: Wood
    • Has view: Yes
    • View description: Water
    • Has water view: Yes
    • Water view: Water
    Lot
    • Size: 0.29 Acres
    Details
    • Parcel number: 49027085
    • Special conditions: Standard

    Construction

    Type & style
    • Home type: SingleFamily
    • Property subtype: Detached
    Materials
    • Frame
    Condition
    • Year built: 1956

    Community & neighborhood

    Location
    • Region: Warminster

    Other

    Other facts
    • Flooring: Carpet, Wood Floors
    • Heating: Forced Air
    • Appliances: Dishwasher, Refrigerator, Disposal, Trash Compactor, Built-in Microwave, Exhaust Fan, Water Heater, Dryer, Washer, Built-In Range, Oven/Range - Electric, Oven/Range - Gas, Extra Refrigerator/Freezer
    • FireplaceYN: true
    • InteriorFeatures: Ceiling Fan(s), Pantry, Recessed Lighting, Walk-In Closet(s), Other, Eat-in Kitchen, Master Bath(s), Combination Dining/Living, Upgraded Countertops
    • GarageYN: true
    • AttachedGarageYN: true
    • HeatingYN: true
    • CoolingYN: true
    • StructureType: Detached
    • ConstructionMaterials: Frame
    • StoriesTotal: 3
    • SpecialListingConditions: Standard
    • CoveredSpaces: 2
    • Cooling: Central Air
    • View: Water
    • WindowFeatures: Skylight(s), Window Treatments
    • ParkingFeatures: Attached Garage, Built In, Asphalt, Garage Faces Front, Inside Entrance
    • BelowGradeFinishedArea: 0
    • PropertySubType: Detached

    Price history

    DateEventPrice
    6/18/2019Sold$395,000$158/sqft
    Source: Public Record Report a problem
    5/1/2019Pending sale$395,000$158/sqft
    Source: C-21 Advantage Lower Bucks #PABU466668 Report a problem
    4/27/2019Listed for sale$395,000+135.3%$158/sqft
    Source: C-21 Advantage Lower Bucks #PABU466668 Report a problem
    7/22/1999Sold$167,900$67/sqft
    Source: Public Record Report a problem

    Public tax history

    YearProperty taxesTax assessment
    2025$7,048 $32,340
    2024$7,048 +6.5%$32,340
    2023$6,616 +2.2%$32,340
    2022$6,474 +2.4%$32,340
    2021$6,323 +4%$32,340 +2.5%
    2020$6,080 +8.2%$31,540
    2018$5,620 $31,540
    2017-- $31,540
    2016-- $31,540
    2015$5,309 $31,540
    2014$5,309 $31,540
    2013-- $31,540
    2012-- $31,540
    2011-- $31,540
    2010-- $31,540
    2009-- $31,540
    2008-- $31,540
    2007-- $31,540 +2.4%
    2006-- $30,800
    2005-- $30,800 +300%
    2004-- $7,700
    2003-- $7,700
    2002-- $7,700
    2000-- $7,700

    Find assessor info on the county website

    Neighborhood: 18974

    Nearby schools

    GreatSchools rating
    Schools provided by the listing agent
    • District: CENTENNIAL

    Source: The MLS. This data may not be complete. We recommend contacting the local school district to confirm school assignments for this home.

    Get a cash offer in 3 minutes
    Find out how much your home could sell for in as little as 3 minutes with a no-obligation cash offer.
    Estimated market value
    $637,600
    Get a cash offer in 3 minutes
    Find out how much your home could sell for in as little as 3 minutes with a no-obligation cash offer.
    Estimated market value
    $637,600