Magnificent Waterfront Residence in Northwest Port Charlotte. Ideally situated on the Cheshire waterway, this home offers access to the Gulf of Mexico via the Myakka River and Charlotte Harbor! Upon entering the home your attention is instantly drawn to views of the pool area and the canal beyond through the sliders in the formal living room. Living room features vaulted ceilings, Crown molding, Laminate flooring and sliders to lanai. The formal Dining room offers Tile floors, vaulted ceiling, Crown molding, bump out wall of windows overlooking the front yard and is open to the Living room. A stunning, recently updated kitchen boasts solid wood cabinetry, Granite counters, Tile backsplash, glass door accents, pull out pantry doors, upgrade stainless appliances (Including a built in oven), pass through to lanai and a peninsula which overlooks the breakfast nook and the inviting family room with sliding doors that lead you to the large lanai. Conveniently situated Family room features vaulted ceilings an windows overlooking the back yard and waterway. Experience outdoor living at its finest. The 11x22 screened lanai is perfect for enjoying the outdoors year-round. The sparkling pool with large deck area creates a private paradise for relaxation and entertainment. There is even a dedicated Full bath on the lanai, so guests do not have to go inside! The large primary suite offers privacy and its own access to the pool and outdoor living space. The updated primary ensuite bathroom is like a personal retreat with spa-like features, complete with a soaking tub, dual sinks, Wood cabinetry, Granite counters, custom tile accents and a walk-in shower. Two walk in closets, crown molding, laminate flooring and upgraded ceiling fan complete the primary suite. Two additional bedrooms and tastefully updated guest bath, provide a comfortable inviting space for family and guests. A large centrally located laundry/mudroom with cabinetry and sink offers convenience and access to the oversized garage. Additional features include New Roof (2022), New Pool Cage (2023), Central Vac, Garage door openers, storm protection, double entry doors, Screened front entry, Updated kitchen, Updated Primary Bath, Updated Guest Bath and more… This home is truly a Must See, it just could be YOUR FLORIDA DREAM HOME!
Sold for $455,000
$455,000
188 CORY STREET, PORT CHARLOTTE, FL 33953
3beds
2,041sqft
Single Family Residence
Built in 1987
10,000 Square Feet Lot
$465,900 Zestimate®
$223/sqft
$3,488 Estimated rent
Home value
$465,900
$429,000 - $508,000
$3,488/mo
Zestimate® history
Owner options
List your home for rent
$3,488/mo
Rent Zestimate®
Find your next renter with Zillow Rental Manager. Plus, with online applications, you can quickly screen prospective tenants – for free.
$3,488/mo
Rent Zestimate®
Refinance and save
$3,192/mo
Est. payment
Refinancing to a lower rate could help reduce your monthly payments and save thousands over the life of the loan.
$3,192/mo
Est. payment
Explore your selling options
Work with a Zillow partner agent
Leverage their expertise and Zillow's premium Showcase listings to get your home seen by more buyers.
Get startedList with your own agent
Get your home in front of millions of buyers by listing it on Zillow.
Learn how to do itSell it yourself
Take full control of how buyers see your home on Zillow by listing For Sale by Owner (FSBO).
List your homeWhat's special
Zillow last checked:
Listing updated:
Listed by:
Larry Efstathiades 941-627-3321,
COLDWELL BANKER SUNSTAR REALTY 941-627-3321
Bought with:
Elizabeth Collins, 3457800
KELLER WILLIAMS ISLAND LIFE REAL ESTATE
Source: Stellar MLS,MLS#: C7497603 Originating MLS: Port Charlotte
Originating MLS: Port Charlotte
Facts & features
Interior
Bedrooms & bathrooms
- Bedrooms: 3
- Bathrooms: 3
- Full bathrooms: 3
Rooms
- Room types: Dining Room, Living Room, Utility Room
Primary bedroom
- Features: Ceiling Fan(s), En Suite Bathroom, Walk-In Closet(s)
- Level: First
- Area: 308 Square Feet
- Dimensions: 14x22
Primary bathroom
- Features: Dual Sinks, Exhaust Fan, Garden Bath, Stone Counters, Tub with Separate Shower Stall
- Level: First
- Area: 96 Square Feet
- Dimensions: 8x12
Bathroom 2
- Features: Shower No Tub
- Level: First
- Area: 50 Square Feet
- Dimensions: 5x10
Bathroom 2
- Features: Ceiling Fan(s), Built-in Closet
- Level: First
- Area: 132 Square Feet
- Dimensions: 11x12
Bathroom 3
- Features: Ceiling Fan(s), Built-in Closet
- Level: First
- Area: 143 Square Feet
- Dimensions: 11x13
Bathroom 3
- Features: Shower No Tub
- Level: First
- Area: 40 Square Feet
- Dimensions: 5x8
Balcony porch lanai
- Features: Ceiling Fan(s)
- Level: First
- Area: 286 Square Feet
- Dimensions: 11x26
Other
- Level: First
- Area: 56 Square Feet
- Dimensions: 7x8
Dinette
- Level: First
- Area: 90 Square Feet
- Dimensions: 9x10
Dining room
- Level: First
- Area: 132 Square Feet
- Dimensions: 11x12
Family room
- Features: Ceiling Fan(s)
- Level: First
- Area: 154 Square Feet
- Dimensions: 11x14
Foyer
- Features: Built-in Closet
- Level: First
- Area: 32 Square Feet
- Dimensions: 8x4
Kitchen
- Features: Breakfast Bar, Ceiling Fan(s), Stone Counters
- Level: First
- Area: 170 Square Feet
- Dimensions: 10x17
Laundry
- Level: First
- Area: 60 Square Feet
- Dimensions: 6x10
Living room
- Features: Ceiling Fan(s)
- Level: First
- Area: 255 Square Feet
- Dimensions: 15x17
Heating
- Central, Electric
Cooling
- Central Air
Appliances
- Included: Oven, Cooktop, Dishwasher, Electric Water Heater, Microwave, Refrigerator
- Laundry: Electric Dryer Hookup, Inside, Laundry Room, Washer Hookup
Features
- Ceiling Fan(s), Central Vacuum, Chair Rail, Crown Molding, Primary Bedroom Main Floor, Solid Wood Cabinets, Split Bedroom, Stone Counters, Vaulted Ceiling(s), Walk-In Closet(s)
- Flooring: Laminate, Tile
- Doors: Sliding Doors
- Windows: Window Treatments
- Has fireplace: No
Interior area
- Total structure area: 2,903
- Total interior livable area: 2,041 sqft
Property
Parking
- Total spaces: 2
- Parking features: Driveway, Garage Door Opener, Oversized
- Attached garage spaces: 2
- Has uncovered spaces: Yes
- Details: Garage Dimensions: 22X22
Features
- Levels: One
- Stories: 1
- Has private pool: Yes
- Pool features: Fiberglass, In Ground
- Has view: Yes
- View description: Water
- Water view: Water
- Waterfront features: Canal - Brackish, Canal - Saltwater, Canal Front
- Body of water: CHESHIRE WATERWAY
Lot
- Size: 10,000 Square Feet
- Dimensions: 80 x 125
Details
- Parcel number: 402105152005
- Zoning: RSF3.5
- Special conditions: None
Construction
Type & style
- Home type: SingleFamily
- Property subtype: Single Family Residence
Materials
- Block, Stucco
- Foundation: Slab
- Roof: Shingle
Condition
- New construction: No
- Year built: 1987
Utilities & green energy
- Sewer: Septic Tank
- Water: Public
- Utilities for property: Cable Available, Electricity Connected, Phone Available, Water Connected
Community & HOA
Community
- Pet fee: $0 monthly
- Subdivision: PORT CHARLOTTE SEC 047
HOA
- Has HOA: No
Location
- Region: Pt Charlotte
Financial & listing details
- Price per square foot: $223/sqft
- Tax assessed value: $363,094
- Annual tax amount: $2,617
- Date on market: 9/6/2024
- Cumulative days on market: 6 days
- Listing terms: Cash,Conventional
- Ownership: Fee Simple
- Total actual rent: 0
- Electric utility on property: Yes
- Road surface type: Paved, Asphalt
Price history
| Date | Event | Price |
|---|---|---|
| 10/15/2024 | Sold | $455,000-1.1%$223/sqft |
Source:  Stellar MLS #C7497603 Report a problem Stellar MLS #C7497603 Report a problem | ||
| 9/12/2024 | Pending sale | $459,999$225/sqft |
Source: Stellar MLS #C7497603 Report a problem | ||
| 9/6/2024 | Listed for sale | $459,999$225/sqft |
Source: Stellar MLS #C7497603 Report a problem | ||
Public tax history
| Year | Property taxes | Tax assessment |
|---|---|---|
| 2025 | $5,809 +118.2% | $363,094 +127.7% |
| 2024 | $2,662 +1.7% | $159,433 +3% |
| 2023 | $2,618 +1.1% | $154,789 +3% |
| 2022 | $2,589 +0.4% | $150,281 +3% |
| 2021 | $2,578 +2% | $145,904 +1.4% |
| 2020 | $2,526 +3.9% | $143,890 +2.3% |
| 2019 | $2,432 +8.1% | $140,655 +1.9% |
| 2018 | $2,250 | $138,032 +1.8% |
| 2017 | $2,250 +0.8% | $135,559 +2.1% |
| 2016 | $2,232 +0.7% | $132,771 +0.7% |
| 2015 | $2,218 +0.4% | $131,848 +0.8% |
| 2014 | $2,210 +42.8% | $130,802 +2.7% |
| 2013 | $1,547 +3% | $127,362 +3% |
| 2012 | $1,502 +5.4% | $123,652 |
| 2011 | $1,424 -6.5% | $123,652 -3% |
| 2010 | $1,524 +7.6% | $127,526 +0.2% |
| 2009 | $1,416 | $127,296 +5.7% |
| 2007 | -- | $120,454 |
| 2006 | -- | $120,454 +6.1% |
| 2005 | -- | $113,540 +1.9% |
| 2004 | -- | $111,423 |
| 2003 | -- | $111,423 +2.4% |
| 2002 | $1,641 +3% | $108,812 +1.6% |
| 2001 | $1,594 -2.7% | $107,098 -2.9% |
| 2000 | $1,638 | $110,262 |
Find assessor info on the county website
Neighborhood: 33953
Nearby homes
- $47,80810,018 sqft180 Cory St, Port Charlotte, FL 33953Off Market
- $202,2002 bd2 ba1.4k sqft196 Cory St, Pt Charlotte, FL 33953Off Market
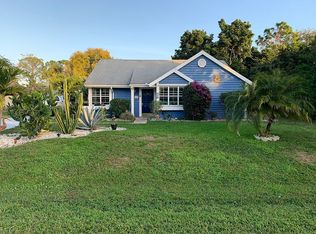
- $408,1003 bd3 ba2.3k sqft172 Cory St, Port Charlotte, FL 33953Off Market

- $51,68010,001 sqft204 Cory St, Port Charlotte, FL 33953Off Market
- $25,000-- bd-- ba-- sqft187 Cory St, Port Charlotte, FL 33953Sold
- $445,00010,001 sqft195 Cory St, Port Charlotte, FL 33953Sold
- $17,00010,000 sqft203 Cory St #16, Pt Charlotte, FL 33953Sold
- $58,000-- bd-- ba-- sqft193 Cheshire St, Port Charlotte, FL 33953Off Market
Nearby schools
GreatSchools rating
- 7/10Liberty Elementary SchoolGrades: PK-5Distance: 7.7 mi
- 5/10Murdock Middle SchoolGrades: 6-8Distance: 4.9 mi
- 3/10Port Charlotte High SchoolGrades: 9-12Distance: 5.6 mi
Get a cash offer in 3 minutes
Find out how much your home could sell for in as little as 3 minutes with a no-obligation cash offer.
Estimated market value
$465,900
Get a cash offer in 3 minutes
Find out how much your home could sell for in as little as 3 minutes with a no-obligation cash offer.
Estimated market value
$465,900
- Florida
- Charlotte County
- Port Charlotte
- 33953
- 188 CORY STREET
