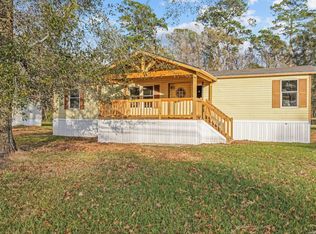
Experience the best of country living with the convenience of town just minutes away. This well-maintained property offers a peaceful setting with thoughtful upgrades throughout.
Inside, you’ll find updated wood cabinetry, stylish countertops, and a functional kitchen island. The refrigerator conveys, making this home move-in ready. Two full primary bathrooms provide flexibility for multi-generational living or added convenience.
Outside, the adjacent shop offers endless possibilities—ideal for a home-based business, workshop, or creative space. Three additional storage buildings with electricity and A/C provide excellent options for storage or hobbies.
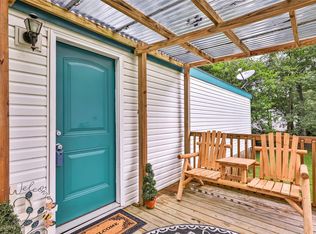
Relax on the deck and enjoy the quiet surroundings, all while being close to shopping, dining, and daily essentials.
For sale
Price cut: $15.9K (6/18)
$225,000
188 County Road 429, Dayton, TX 77535
3beds
1,216sqft
Manufactured Home
Built in 2003
0.64 Acres Lot
$220,800 Zestimate®
$185/sqft
$-- HOA
What's special
Adjacent shopUpdated wood cabinetryTwo full primary bathroomsQuiet surroundingsStylish countertopsFunctional kitchen islandRefrigerator conveys
- 143 days
- 114
- 7
Zillow last checked:
Listing updated:
Listed by:
Kari Weatherly TREC #0674928 713-898-2799,
Greatland Living
Source: HAR,MLS#: 6973284
Facts & features
Interior
Bedrooms & bathrooms
- Bedrooms: 3
- Bathrooms: 3
- Full bathrooms: 3
Rooms
- Room types: Family Room, Utility Room
Kitchen
- Features: Kitchen Island, Kitchen open to Family Room, Pantry, Under Cabinet Lighting
Heating
- Electric
Cooling
- Ceiling Fan(s), Electric
Appliances
- Included: Disposal, Refrigerator, Electric Oven, Microwave, Electric Range, Dishwasher
- Laundry: Electric Dryer Hookup, Washer Hookup
Features
- All Bedrooms Down, En-Suite Bath, Primary Bed - 1st Floor, Walk-In Closet(s)
- Flooring: Laminate
Interior area
- Total structure area: 1,216
- Total interior livable area: 1,216 sqft
Property
Parking
- Total spaces: 1
- Parking features: Detached
- Garage spaces: 1
Features
- Stories: 1
- Patio & porch: Covered, Patio/Deck, Porch
Lot
- Size: 0.64 Acres
- Features: Cleared, 1/2 Up to 1 Acre
Details
- Additional structures: Shed(s)
- Parcel number: 008086000719000
Construction
Type & style
- Home type: MobileManufactured
- Architectural style: Traditional
- Property subtype: Manufactured Home
Materials
- Vinyl Siding
- Foundation: Pillar/Post/Pier
- Roof: Metal
Condition
- New construction: No
- Year built: 2003
Utilities & green energy
- Sewer: Aerobic Septic
- Water: Public
Community & HOA
Community
- Subdivision: Woodway, Sec 2
Location
- Region: Dayton
Financial & listing details
- Price per square foot: $185/sqft
- Tax assessed value: $132,990
- Annual tax amount: $1,951
- Date on market: 4/14/2026
- Listing terms: Cash,Conventional,FHA,VA Loan
- Exclusions: Fans On Front Porch, Fan In Shop, Deep Freezer, Tv
- Ownership: Full Ownership
- Road surface type: Asphalt
Estimated market value
$220,800
$210,000 - $232,000
$1,820/mo
Price history
| Date | Event | Price |
|---|---|---|
| 6/18/2026 | Price change | $225,000-6.6%$185/sqft |
Source:  HAR #6973284 Report a problem HAR #6973284 Report a problem | ||
| 4/14/2026 | Listed for sale | $240,900$198/sqft |
Source: HAR #6973284 Report a problem | ||
| 4/14/2026 | Listing removed | $240,900$198/sqft |
Source: HAR #83050606 Report a problem | ||
| 3/31/2026 | Price change | $240,900-3.6%$198/sqft |
Source: HAR #83050606 Report a problem | ||
| 11/20/2025 | Listed for sale | $249,900$206/sqft |
Source: HAR #83050606 Report a problem | ||
Public tax history
| Year | Property taxes | Tax assessment |
|---|---|---|
| 2025 | $491 -13.8% | $132,990 -23.2% |
| 2024 | $569 -65.5% | $173,250 +56.8% |
| 2023 | $1,650 -4.5% | $110,520 +6.5% |
| 2022 | $1,728 +263.5% | $103,810 +26.4% |
| 2021 | $475 +30.9% | $82,150 +31.9% |
| 2020 | $363 +4.5% | $62,280 +9.1% |
| 2019 | $348 | $57,090 +5.6% |
| 2018 | -- | $54,070 +1.5% |
| 2017 | -- | $53,250 +6.6% |
| 2016 | -- | $49,940 +10.9% |
| 2015 | -- | $45,020 +1.6% |
| 2014 | -- | $44,330 -9.5% |
| 2013 | -- | $48,990 -2.6% |
| 2012 | -- | $50,310 -1.3% |
| 2011 | -- | $50,960 |
| 2010 | -- | $50,960 +169.6% |
| 2008 | -- | $18,900 |
| 2007 | -- | $18,900 |
| 2006 | -- | $18,900 |
| 2005 | -- | $18,900 +1.6% |
| 2004 | -- | $18,600 +3.3% |
| 2003 | -- | $18,000 |
| 2002 | -- | $18,000 |
| 2001 | -- | $18,000 -2% |
| 2000 | -- | $18,360 |
Find assessor info on the county website
Monthly payment
Climate risks
Neighborhood: Woodway
Nearby schools
Schools provided by the listing agent
- Elementary: Kimmie M. Brown Elementary School
- Middle: Woodrow Wilson Junior High School
- High: Dayton High School
Source: HAR. This data may not be complete. We recommend contacting the local school district to confirm school assignments for this home.
Similar homes
- $212,0003 bd2 ba1.5k sqft351 County Road 454, Dayton, TX 77535For Sale
 MLS ID #92319000, Jaime Morales, Keller Williams Signature. HAR
 - $158,0003 bd2 ba1.3k sqft114 County Road 4001, Dayton, TX 77535For Sale
 MLS ID #28647230, Rosa Maria Williams, Main Properties. HAR
 - $209,0003 bd2 ba1.3k sqft12902 Indian Ridge Dr, Old River Winfree, TX 77535For Sale
 MLS ID #36205700, Melissa Sumrall, JLA Realty. HAR
 - $169,9993 bd2 ba1.2k sqft42 County Road 4291, Dayton, TX 77535For Sale
 MLS ID #77796936, Tonya Hutton, JLA Realty. HAR
