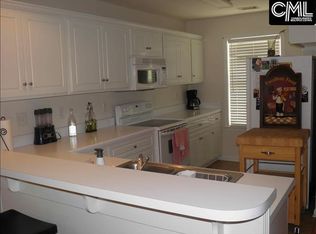
Cozy gas fireplaceSpacious kitchenRaised breakfast barGenerous counter spaceStainless steel appliancesPrivate fenced backyardLow-maintenance outdoor living
Welcome to 188 Crestland Drive, a beautifully maintained one-level townhome with vaulted ceilings, abundant natural light, and a private fenced backyard located in the desirable Crestland Place community near Harbison.The open living area features soaring cathedral ceilings, a skylight, and a cozy gas fireplace, creating a bright and inviting space for relaxing or entertaining. The spacious kitchen has stainless steel appliances, abundant cabinetry, generous counter space, and a raised breakfast bar perfect for casual dining or gathering with family and friends.The primary suite provides plenty of room for oversized furniture and includes a walk-in closet with a convenient laundry area complete with washer and dryer. The second bedroom features a large closet and direct access to a full bathroom with a tub/shower combination, making it ideal for guests, family, or a home office.Step outside to your private, fenced backyard featuring a concrete patio and storage shed—perfect for grilling, relaxing, entertaining, or enjoying low-maintenance outdoor living.Conveniently located near Harbison shopping and dining, Harbison State Forest, I-26, downtown Columbia, the University of South Carolina, Fort Jackson, and Columbia Metropolitan Airport, this home provides easy access to everything the Midlands has. Zoned for Richland One schools and within walking distance of Pine Grove Elementary School.Additional peace of mind comes from an HVAC system replaced approximately six years ago and professionally serviced twice each year. Move-in ready and thoughtfully maintained, this home is an excellent opportunity for first-time homebuyers, downsizers, or anyone seeking comfortable, low-maintenance living in a convenient location. Disclaimer: CMLS has not reviewed and, therefore, does not endorse vendors who may appear in listings.
Included: Convection Oven, Self Clean, Smooth Surface, Dishwasher, Disposal, Ice Maker, Microwave Above Stove, Microwave Built In, Electric Water Heater
Laundry: Heated Space, Main Level
Features
Ceiling Fan(s)
Flooring: Tile, Carpet
Has basement: No
Attic: Storage,Pull Down Stairs,Attic Access
Number of fireplaces: 1
Fireplace features: Gas Log-Natural
Interior area
Total structure area: 1,092
Total interior livable area: 1,092 sqft
Property
Parking
Total spaces: 2
Parking features: No Garage
Features
Stories: 1
Patio & porch: Patio
Exterior features: Gutters - Full
Fencing: Privacy,Wood,Rear Only Wood
Frontage length: 0
Lot
Size: 2,613 Square Feet
Dimensions: 26 x 90 x 26 x 90
Details
Additional structures: Shed(s)
Parcel number: 061070739
Other equipment: Satellite Dish
Construction
Type & style
Home type: Townhouse
Architectural style: Ranch
Property subtype: Townhouse
Materials
Brick-Partial-AbvFound, Vinyl
Foundation: Slab
Condition
New construction: No
Year built: 2007
Utilities & green energy
Sewer: Public Sewer
Water: Public
Utilities for property: Cable Connected, Electricity Connected
Community & HOA
Community
Features: Sidewalks
Security: Smoke Detector(s)
Subdivision: CRESTLAND PLACE
HOA
Has HOA: Yes
Services included: Common Area Maintenance, Front Yard Maintenance, Green Areas
Explore the cost of this home by adjusting the details. Changes won't be saved.
Principal & interest
$1,547
Mortgage insurance
$0
Property taxes
$170
Home insurance
$105
HOA fees
$0
Utilities
Not included
All calculations are estimates and provided by Zillow, Inc. for informational purposes only. Actual amounts may vary.
HOA fees may include property taxes on listings classified as Co-Ops. Contact the listing agent and/or owner for fee details.
Mortgage interest rates are dependent on a number of factors, including credit score, down payment, and repayment length. Interest rate data provided by Zillow Group Marketplace, Inc. as of 1/1/1970 from various mortgage lenders with which we have lead or other similar arrangements; the Estimated Payment is an average of those rates.
See how much you could borrow to make a competitive offer.
Source: Consolidated MLS. This data may not be complete. We recommend contacting the local school district to confirm school assignments for this home.