Four bedrooms, 2,826 square feet, and a level of finish that sets this 2006 Colonial apart, on a cul-de-sac on 0.6 wooded acres in Haverhill! The black-and-marble entry opens to a cathedral-ceilinged family room with fireplace, hardwood floors throughout, and a built-in home office off the foyer. The updated kitchen features granite counters, stainless appliances, a center island with seating, and a sunlit dining area with sliders to the deck. Upstairs, updated hardwood runs through four bedrooms, including a main bedroom with walk-in closet, plus a double-vanity bath with soaking tub and second-floor laundry. Recent work: two separate HVAC units (2024), vinyl fence (2024), outdoor grill area with granite countertops (2024), and recessed lighting (2020). The solar panels generates approximately 10.5 MWh per year, offsetting a significant share of the home's electricity use. The backyard offers a paver patio, retaining walls, and level fenced lawn. Make sure not to miss out on this one!
Sold for $955,000
$955,000
188 Crosby Street Ext, Haverhill, MA 01830
4beds
2,826sqft
Single Family Residence
Built in 2006
0.6 Acres Lot
$888,100 Zestimate®
$338/sqft
$4,074 Estimated rent
Home value
$888,100
$844,000 - $933,000
$4,074/mo
Zestimate® history
Owner options
List your home for rent
$4,074/mo
Rent Zestimate®
Find your next renter with Zillow Rental Manager. Plus, with online applications, you can quickly screen prospective tenants – for free.
$4,074/mo
Rent Zestimate®
Refinance and save
$6,362/mo
Est. payment
Refinancing to a lower rate could help reduce your monthly payments and save thousands over the life of the loan.
$6,362/mo
Est. payment
Explore your selling options
Work with a Zillow partner agent
Leverage their expertise and Zillow's premium Showcase listings to get your home seen by more buyers.
Get startedList with your own agent
Get your home in front of millions of buyers by listing it on Zillow.
Learn how to do itSell it yourself
Take full control of how buyers see your home on Zillow by listing For Sale by Owner (FSBO).
List your homeWhat's special
Second-floor laundryCathedral-ceilinged family roomUpdated kitchenBlack-and-marble entryRetaining wallsHardwood floors throughoutRecessed lighting
Zillow last checked:
Listing updated:
Listed by:
Fermin Group 978-423-6545,
Century 21 North East 978-208-0449,
Franklin Guzman 978-902-9407
Bought with:
Michael Sullivan
T.A. Sullivan Agency Inc.
Source: MLS PIN,MLS#: 73565925
Facts & features
Interior
Bedrooms & bathrooms
- Bedrooms: 4
- Bathrooms: 3
- Full bathrooms: 2
- 1/2 bathrooms: 1
Primary bedroom
- Features: Walk-In Closet(s), Flooring - Hardwood
- Level: Second
Bedroom 2
- Features: Flooring - Hardwood
- Level: Second
Bedroom 3
- Features: Flooring - Hardwood
- Level: Second
Bedroom 4
- Features: Flooring - Hardwood
- Level: Second
Bathroom 1
- Features: Bathroom - Half, Closet - Linen, Flooring - Stone/Ceramic Tile
- Level: First
Bathroom 2
- Features: Bathroom - Full, Bathroom - Double Vanity/Sink, Closet - Linen, Flooring - Stone/Ceramic Tile, Jacuzzi / Whirlpool Soaking Tub
- Level: Second
Bathroom 3
- Features: Bathroom - Full, Closet - Linen, Flooring - Stone/Ceramic Tile
- Level: Second
Dining room
- Features: Cathedral Ceiling(s), Flooring - Hardwood, French Doors
- Level: First
Family room
- Features: Cathedral Ceiling(s), Flooring - Hardwood
- Level: First
Kitchen
- Features: Flooring - Hardwood, Dining Area, Countertops - Stone/Granite/Solid, Recessed Lighting, Stainless Steel Appliances
- Level: First
Living room
- Features: Flooring - Hardwood
- Level: First
Heating
- Forced Air, Natural Gas, Air Source Heat Pumps (ASHP)
Cooling
- Central Air, Air Source Heat Pumps (ASHP)
Appliances
- Included: Range, Dishwasher, Disposal, Microwave, Refrigerator, Washer, Dryer
- Laundry: Flooring - Stone/Ceramic Tile, Second Floor, Electric Dryer Hookup, Washer Hookup
Features
- Basement: Full,Walk-Out Access,Interior Entry,Garage Access,Concrete
- Number of fireplaces: 1
- Fireplace features: Family Room
Interior area
- Total structure area: 2,826
- Total interior livable area: 2,826 sqft
- Finished area above ground: 2,826
- Finished area below ground: 1,610
Property
Parking
- Total spaces: 10
- Parking features: Attached, Paved Drive
- Attached garage spaces: 2
- Uncovered spaces: 8
Features
- Patio & porch: Porch, Deck - Wood
- Exterior features: Porch, Deck - Wood, Rain Gutters, Sprinkler System
Lot
- Size: 0.6 Acres
- Features: Wooded
Details
- Parcel number: M:0670 B:00109 L:57,4463459
- Zoning: RES
Construction
Type & style
- Home type: SingleFamily
- Architectural style: Colonial
- Property subtype: Single Family Residence
Materials
- Frame
- Foundation: Concrete Perimeter
- Roof: Shingle
Condition
- Year built: 2006
Utilities & green energy
- Sewer: Public Sewer
- Water: Public
- Utilities for property: for Gas Range, for Electric Dryer, Washer Hookup
Community & HOA
Community
- Features: Public Transportation, Shopping, Golf, Medical Facility, Highway Access
HOA
- Has HOA: No
Location
- Region: Haverhill
Financial & listing details
- Price per square foot: $338/sqft
- Tax assessed value: $699,900
- Annual tax amount: $7,496
- Date on market: 9/12/2026
- Exclusions: Grill, Washer/Dryer
Price history
| Date | Event | Price |
|---|---|---|
| 9/30/2026 | Sold | $955,000+3.3%$338/sqft |
Source: MLS PIN #73565925 Report a problem | ||
| 9/7/2026 | Pending sale | $924,900$327/sqft |
Source: MLS PIN #73565925 Report a problem | ||
| 8/24/2026 | Contingent | $924,900$327/sqft |
Source: MLS PIN #73565925 Report a problem | ||
| 8/20/2026 | Listed for sale | $924,900+52.6%$327/sqft |
Source: MLS PIN #73565925 Report a problem | ||
| 7/29/2020 | Sold | $606,000+5.4%$214/sqft |
Source: Public Record Report a problem | ||
| 7/1/2020 | Pending sale | $575,000$203/sqft |
Source: Keller Williams Realty #72677301 Report a problem | ||
| 6/23/2020 | Listed for sale | $575,000-0.4%$203/sqft |
Source: Keller Williams Realty #72677301 Report a problem | ||
| 3/27/2020 | Sold | $577,500+3.1%$204/sqft |
Source: Public Record Report a problem | ||
| 2/12/2020 | Listed for sale | $559,900+13.1%$198/sqft |
Source: Coco, Early & Associates #72618454 Report a problem | ||
| 4/16/2008 | Sold | $495,000$175/sqft |
Source: Public Record Report a problem | ||
Public tax history
| Year | Property taxes | Tax assessment |
|---|---|---|
| 2025 | $7,496 +3.7% | $699,900 +3% |
| 2024 | $7,229 +1.9% | $679,400 +6.8% |
| 2023 | $7,091 | $636,000 |
| 2022 | $7,091 +5.6% | $636,000 +27.3% |
| 2021 | $6,717 +0.6% | $499,800 +1.8% |
| 2020 | $6,675 +2.2% | $490,800 +4.8% |
| 2019 | $6,534 +4.2% | $468,400 +6.5% |
| 2018 | $6,273 -0.7% | $439,900 +4.4% |
| 2017 | $6,315 -1% | $421,300 +1.5% |
| 2016 | $6,377 +0.1% | $415,200 |
| 2015 | $6,373 +4.5% | $415,200 +9.6% |
| 2014 | $6,097 +7.1% | $378,900 +4.1% |
| 2013 | $5,695 +2.2% | $363,900 -3.7% |
| 2012 | $5,575 +0.3% | $377,700 -5.3% |
| 2011 | $5,558 +1.5% | $399,000 -7% |
| 2010 | $5,475 +7.1% | $429,100 -3.9% |
| 2009 | $5,111 +2.8% | $446,400 -5.6% |
| 2008 | $4,974 +235.6% | $472,800 +229.2% |
| 2007 | $1,482 | $143,600 |
Find assessor info on the county website
Neighborhood: 01830
Nearby homes
- $836,5004 bd3 ba2.5k sqft185 Crosby Street Ext, Haverhill, MA 01830Off Market

- $768,3003 bd2 ba2.4k sqft175 Crosby Street Ext, Haverhill, MA 01830Off Market
- $865,0003 bd4 ba3.3k sqft181 Crosby Street Ext, Haverhill, MA 01830Sold
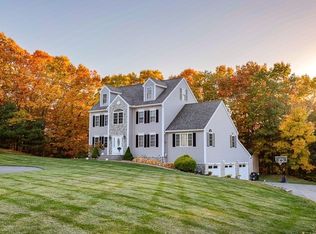
- $730,3004 bd3 ba2.2k sqft21 Perspective Dr, Haverhill, MA 01830Off Market

- $771,9004 bd2 ba2.5k sqft171 Crosby Street Ext, Haverhill, MA 01830Off Market
- $823,0004 bd3 ba2.5k sqft48 Magnavista Dr, Haverhill, MA 01830Off Market
- $780,4004 bd3 ba2.5k sqft19 Perspective Dr, Haverhill, MA 01830Off Market
- $836,0003 bd4 ba2.7k sqft25 Perspective Dr, Haverhill, MA 01830Off Market
Nearby schools
GreatSchools rating
- 5/10Whittier Middle SchoolGrades: 5-8Distance: 0.3 mi
- 4/10Haverhill High SchoolGrades: 9-12Distance: 1.9 mi
- 3/10Walnut Square Elementary SchoolGrades: K-3Distance: 0.7 mi
Get a cash offer in 3 minutes
Find out how much your home could sell for in as little as 3 minutes with a no-obligation cash offer.
Estimated market value
$888,100
Get a cash offer in 3 minutes
Find out how much your home could sell for in as little as 3 minutes with a no-obligation cash offer.
Estimated market value
$888,100
- Massachusetts
- Essex County
- Haverhill
- 01830
- 188 Crosby Street Ext
