Find yourself at 188 Dale Mires Lane in Paddington Place, our new townhome community in Baxter, Tennessee. This two-story townhome features functionality, sophistication, and comfort. An open-concept design allows for spacious living inside, while the exterior is made up of beautiful brick or stone accents of your choice. To top it off, the Medford is complete with modern features and all new appliances.
The Medford is a 3 bedroom and 2.5 bath floorplan. A single car garage is included, per plan. As you enter the home, a large gourmet kitchen will welcome you with shaker-style cabinets, quartz countertops, and stainless-steel Whirlpool appliances. Youll never be too far from the action because the kitchen overlooks the living and dining area. This space is sure to both turn heads and make meal prep easy.
The primary bedroom has its own attached bathroom that features a walk-in closet and all the space you need to get ready in the morning. Sharing a sink wont be a worry with the double vanity. You will also find two more bedrooms right up the stairs.
The Medford includes a Home is Connected smart home technology package which allows you to control your home with your smart device while near or away. Whether it's adjusting the temperature or turning on the lights, convenience is at your fingertips.
The Medford is a popular plan of ours, so you dont want to miss the chance to call this place yours. Contact us today to learn more on our townhomes in Paddington Place, Baxt
Sold for $239,990
$239,990
188 Dale Mires Ln, Baxter, TN 38544
3beds
1,474sqft
Townhouse
Built in 2024
-- sqft lot
$235,000 Zestimate®
$163/sqft
$1,789 Estimated rent
Home value
$235,000
$223,000 - $247,000
$1,789/mo
Zestimate® history
Owner options
List your home for rent
$1,789/mo
Rent Zestimate®
Find your next renter with Zillow Rental Manager. Plus, with online applications, you can quickly screen prospective tenants – for free.
$1,789/mo
Rent Zestimate®
Refinance and save
$1,478/mo
Est. payment
Refinancing to a lower rate could help reduce your monthly payments and save thousands over the life of the loan.
$1,478/mo
Est. payment
Explore your selling options
Work with a Zillow partner agent
Leverage their expertise and Zillow's premium Showcase listings to get your home seen by more buyers.
Get startedList with your own agent
Get your home in front of millions of buyers by listing it on Zillow.
Learn how to do itSell it yourself
Take full control of how buyers see your home on Zillow by listing For Sale by Owner (FSBO).
List your homeWhat's special
Zillow last checked:
Listing updated:
Source: DR Horton
Facts & features
Interior
Bedrooms & bathrooms
- Bedrooms: 3
- Bathrooms: 3
- Full bathrooms: 2
- 1/2 bathrooms: 1
Interior area
- Total interior livable area: 1,474 sqft
Property
Parking
- Total spaces: 1
- Parking features: Garage
- Garage spaces: 1
Features
- Levels: 2.0
- Stories: 2
Details
- Parcel number: 06303402010
Construction
Type & style
- Home type: Townhouse
- Property subtype: Townhouse
Condition
- New Construction
- New construction: Yes
- Year built: 2024
Details
- Builder name: D.R. Horton - Nashville
Community & HOA
Community
- Subdivision: Paddington Place
Location
- Region: Baxter
Financial & listing details
- Price per square foot: $163/sqft
- Tax assessed value: $162,100
- Annual tax amount: $1,518
- Date on market: 6/21/2024
Price history
| Date | Event | Price |
|---|---|---|
| 9/17/2024 | Sold | $239,990-3.2%$163/sqft |
Source: Public Record Report a problem | ||
| 8/7/2024 | Price change | $247,990-4.6%$168/sqft |
Source:  DR Horton Report a problem DR Horton Report a problem | ||
| 6/23/2024 | Price change | $259,990-4.8%$176/sqft |
Source:  RealTracs MLS as distributed by MLS GRID #2645742 Report a problem RealTracs MLS as distributed by MLS GRID #2645742 Report a problem | ||
| 6/21/2024 | Price change | $272,990+1.5%$185/sqft |
Source: DR Horton Report a problem | ||
| 6/12/2024 | Price change | $268,990-1.5%$182/sqft |
Source: RealTracs MLS as distributed by MLS GRID #2645742 Report a problem | ||
| 6/5/2024 | Price change | $272,990-0.9%$185/sqft |
Source: RealTracs MLS as distributed by MLS GRID #2645742 Report a problem | ||
| 5/11/2024 | Price change | $275,490+2%$187/sqft |
Source: RealTracs MLS as distributed by MLS GRID #2645742 Report a problem | ||
| 4/29/2024 | Price change | $269,990-1.8%$183/sqft |
Source: RealTracs MLS as distributed by MLS GRID #2645742 Report a problem | ||
| 4/22/2024 | Listed for sale | $274,990$187/sqft |
Source: RealTracs MLS as distributed by MLS GRID #2645742 Report a problem | ||
| 4/20/2024 | Listing removed | -- |
Source: RealTracs MLS as distributed by MLS GRID #2639486 Report a problem | ||
| 4/5/2024 | Listed for sale | $274,990$187/sqft |
Source: RealTracs MLS as distributed by MLS GRID #2639486 Report a problem | ||
Public tax history
| Year | Property taxes | Tax assessment |
|---|---|---|
| 2025 | $1,518 | $40,525 |
| 2024 | $1,518 +224.2% | $40,525 +224.2% |
| 2023 | $468 | $12,500 |
Find assessor info on the county website
Neighborhood: 38544
Nearby homes
- $232,9903 bd3 ba1.4k sqft204 Dale Mires Ln, Baxter, TN 38544Sold

- $239,9903 bd3 ba1.4k sqft197 Dale Mires Ln, Baxter, TN 38544Sold

- $239,9903 bd3 ba1.4k sqft214 Dale Mires Ln, Baxter, TN 38544Sold
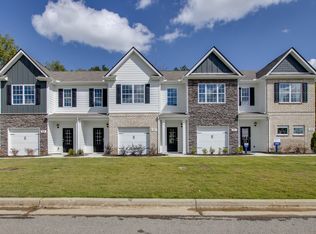
- $239,9903 bd3 ba1.4k sqft211 Dale Mires Ln, Baxter, TN 38544Sold
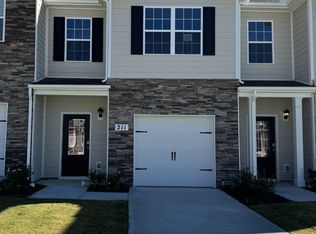
- $229,9903 bd3 ba1.4k sqft208 Dale Mires Ln, Baxter, TN 38544Sold
- $229,9903 bd3 ba1.4k sqft210 Dale Mires Ln, Baxter, TN 38544Sold
- $234,9903 bd3 ba1.4k sqft67 Dale Mires Ln LOT 38, Baxter, TN 38544New Construction
- $267,9903 bd3 ba1.4k sqft172 Dale Mires Ln LOT 2, Baxter, TN 38544Sold
Nearby schools
GreatSchools rating
- 6/10Baxter Elementary SchoolGrades: 2-4Distance: 0.8 mi
- 5/10Upperman Middle SchoolGrades: 5-8Distance: 1.8 mi
- 5/10Upperman High SchoolGrades: 9-12Distance: 1.8 mi
Schools provided by the MLS
- Elementary: Baxter Elementary School
- Middle: Cornerstone Middle School
- High: Upperman High School
- District: Putnam County School District
Source: DR Horton. This data may not be complete. We recommend contacting the local school district to confirm school assignments for this home.


Get pre-qualified for a loan
At Zillow Home Loans, we can pre-qualify you in as little as 5 minutes with no impact to your credit score.An equal housing lender. NMLS #10287.
- Tennessee
- Putnam County
- Baxter
- 38544
- 188 Dale Mires Ln
Nearby cities
Nearby zip codes
Other Baxter Topics
