188 David Reed Dr is a 2-story Munford single-family home with an open-concept main level and multiple living spaces. The kitchen features cream-toned cabinetry, a peninsula island with countertop seating, and black appliances including a range and dishwasher. The main living area includes a fireplace that anchors the space, hardwood-style flooring throughout, and French doors leading to the backyard. The primary bedroom connects to a bathroom with double sinks, a green vanity, and a soaking tub. Additional bathrooms offer tub/shower combinations with updated vanities. The fully fenced backyard provides generous outdoor space, and a 2-car garage completes this well-maintained residence.
Pending
Price cut: $4K (8/6)
$275,000
188 David Reed Dr, Munford, TN 38058
3beds
1,840sqft
Single Family Residence
Built in 2005
0.54 Acres Lot
$273,100 Zestimate®
$149/sqft
$-- HOA
What's special
Multiple living spacesCream-toned cabinetryOpen-concept main levelHardwood-style flooring throughoutSoaking tubUpdated vanities
- 90 days
- 50
- 0
Likely to sell faster than
Zillow last checked:
Listing updated:
Listed by:
Taylor Bowen,
Opendoor Brokerage, LLC 480-462-5392
Source: MAAR,MLS#: 10225421
Facts & features
Interior
Bedrooms & bathrooms
- Bedrooms: 3
- Bathrooms: 3
- Full bathrooms: 3
Primary bedroom
- Area: 216
- Dimensions: 18 x 12
Dining room
- Area: 190
- Dimensions: 10 x 19
Living room
- Area: 390
- Dimensions: 15 x 26
Den
- Width: 0
Heating
- Other (See REMARKS)
Cooling
- Central Air
Features
- Other (See Remarks), Square Feet Source: AutoFill (MAARdata) or Public Records (Cnty Assessor Site)
- Flooring: Carpet, Vinyl
- Has fireplace: No
Interior area
- Total interior livable area: 1,840 sqft
Property
Parking
- Total spaces: 2
- Parking features: Other (See REMARKS)
- Covered spaces: 2
Features
- Stories: 2
- Exterior features: Other (See REMARKS)
- Pool features: None
Lot
- Size: 0.54 Acres
- Dimensions: 23522
- Features: Corner Lot
Details
- Parcel number: 113E A 02700
Construction
Type & style
- Home type: SingleFamily
- Architectural style: Other (See Remarks)
- Property subtype: Single Family Residence
Condition
- New construction: No
- Year built: 2005
Community & HOA
Community
- Subdivision: Reed Est Sec E
Location
- Region: Munford
Financial & listing details
- Price per square foot: $149/sqft
- Tax assessed value: $271,900
- Annual tax amount: $1,034
- Price range: $275K - $275K
- Date on market: 7/6/2026
- Cumulative days on market: 90 days
Estimated market value
$273,100
$259,000 - $287,000
$2,096/mo
Price history
| Date | Event | Price |
|---|---|---|
| 8/10/2026 | Pending sale | $275,000$149/sqft |
Source:  MAAR #10225421 Report a problem MAAR #10225421 Report a problem | ||
| 8/6/2026 | Price change | $275,000-1.4%$149/sqft |
Source: MAAR #10225421 Report a problem | ||
| 7/23/2026 | Price change | $279,000-2.1%$152/sqft |
Source: MAAR #10225421 Report a problem | ||
| 7/15/2026 | Price change | $285,000-8.3%$155/sqft |
Source: MAAR #10225421 Report a problem | ||
| 7/6/2026 | Listed for sale | $310,708+9%$169/sqft |
Source: MAAR #10225421 Report a problem | ||
| 6/3/2026 | Sold | $285,000+67.7%$155/sqft |
Source: Public Record Report a problem | ||
| 4/11/2018 | Sold | $169,900$92/sqft |
Source: MAAR #10020638 Report a problem | ||
| 2/21/2018 | Listed for sale | $169,900+11.8%$92/sqft |
Source: Crye-Leike, Inc., REALTORS #10020638 Report a problem | ||
| 8/29/2014 | Sold | $152,000-1.9%$83/sqft |
Source: MAAR #9929857 Report a problem | ||
| 6/26/2014 | Listed for sale | $155,000+9.2%$84/sqft |
Source: Hometown Realty #9929857 Report a problem | ||
| 4/28/2005 | Sold | $142,000$77/sqft |
Source: Public Record Report a problem | ||
Public tax history
| Year | Property taxes | Tax assessment |
|---|---|---|
| 2025 | $1,034 | $67,975 |
| 2024 | $1,034 | $67,975 |
| 2023 | $1,034 +6.2% | $67,975 +42.4% |
| 2022 | $974 | $47,725 |
| 2021 | $974 +0% | $47,725 |
| 2020 | $973 +3.1% | $47,725 +22.4% |
| 2019 | $944 | $39,000 |
| 2018 | $944 +1.5% | $39,000 +1.5% |
| 2017 | $930 | $38,425 |
| 2016 | $930 +0.1% | $38,425 |
| 2015 | $929 +0.1% | $38,425 +0.1% |
| 2014 | $928 | $38,404 |
| 2013 | -- | $38,404 -4.1% |
| 2012 | $937 | $40,037 |
| 2011 | $937 | $40,037 |
| 2010 | $937 | $40,037 |
| 2009 | $937 | $40,037 |
| 2008 | $937 | $40,037 |
| 2007 | -- | $40,037 +31.4% |
| 2006 | $868 | $30,461 |
| 2005 | $868 +770.3% | $30,461 +770.3% |
| 2004 | $100 | $3,500 |
| 2002 | $100 | $3,500 |
| 2001 | -- | $3,500 |
Find assessor info on the county website
Monthly payment
Est. payment
Payment breakdown
Explore the cost of this home by adjusting the details. Changes won't be saved.Climate risks
Neighborhood: 38058
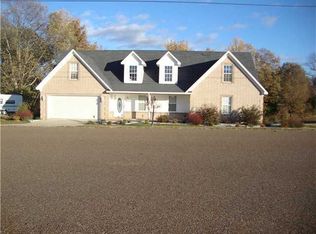
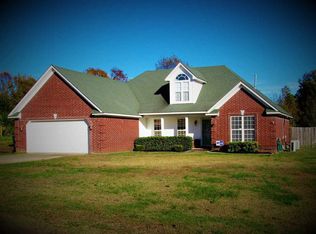
Similar homes
- $310,0003 bd2 ba1.7k sqft511 Rae Dr E, Munford, TN 38058For Sale
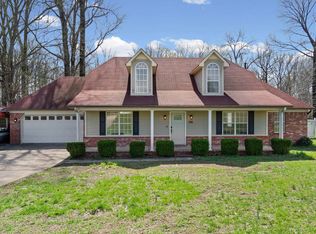 MLS ID #10216802, Kim Lewis, Crye-Leike, Inc., REALTORS. MAAR
 - $299,9004 bd2 ba1.6k sqft92 Brenda Dr, Munford, TN 38058For Sale
 MLS ID #10227988, Sarah Daugherty, Hometown Realty. MAAR
 - $315,0004 bd3 ba2k sqft430 P W Reed Dr, Munford, TN 38058For Sale
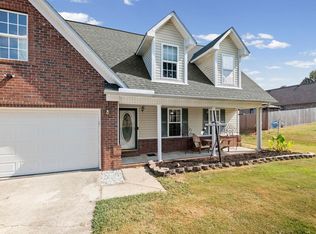 MLS ID #10230129, Adam Dawson, Dawson Realty Group. MAAR
 - $315,9003 bd2 ba1.8k sqft506 Charles Ave, Munford, TN 38058For Sale
 MLS ID #10228863, Angela C Davis, Epique Realty. MAAR
