TO BE BUILT: Welcome to Ryan Homes at Partridge Village in Lillington. This captivating Cedar offers 1,918 sq ft of living space, featuring 4 bedrooms, 2.5 baths, and a 2-car garage. Since this home is to be built, you can customize it with the features you desire. This stunning single-family home includes a covered porch, providing a perfect spot for outdoor relaxation. The open concept main floor connects the great room, kitchen, and dining area. The kitchen features stainless steel appliances, granite countertops, and an island. Tucked away, you'll find a powder room and a versatile flex space, perfect for an office or playroom. Luxury vinyl plank flooring can be found throughout the main floor. Upstairs, there are four spacious bedrooms, three with walk-in closets, and a second-floor laundry room equipped with a washer and dryer. The owner's suite features ample living space, a generous walk-in closet, and a double vanity bath. You'll love the location of Partridge Village. Highway 401 is close by, making shopping and dining in Fuquay-Varina convenient. You're also minutes from Angier, and Jack Marley Park is less than 5 miles away. Schedule your appointment today to start your homebuying journey.
Sold for $324,235
$324,235
188 Day Farm Dr, Lillington, NC 27546
4beds
1,903sqft
Single Family Residence, Residential
Built in 2025
7,840 Square Feet Lot
$320,100 Zestimate®
$170/sqft
$2,072 Estimated rent
Home value
$320,100
$291,000 - $352,000
$2,072/mo
Zestimate® history
Owner options
List your home for rent
$2,072/mo
Rent Zestimate®
Find your next renter with Zillow Rental Manager. Plus, with online applications, you can quickly screen prospective tenants – for free.
$2,072/mo
Rent Zestimate®
Refinance and save
$2,009/mo
Est. payment
Refinancing to a lower rate could help reduce your monthly payments and save thousands over the life of the loan.
$2,009/mo
Est. payment
Explore your selling options
Work with a Zillow partner agent
Leverage their expertise and Zillow's premium Showcase listings to get your home seen by more buyers.
Get startedList with your own agent
Get your home in front of millions of buyers by listing it on Zillow.
Learn how to do itSell it yourself
Take full control of how buyers see your home on Zillow by listing For Sale by Owner (FSBO).
List your homeWhat's special
Two car garageFour bedroom
Zillow last checked:
Listing updated:
Listed by:
Linda Shaw 919-210-4756,
Esteem Properties
Bought with:
Non Member
Non Member Office
Source: Doorify MLS,MLS#: 10053060
Facts & features
Interior
Bedrooms & bathrooms
- Bedrooms: 4
- Bathrooms: 3
- Full bathrooms: 2
- 1/2 bathrooms: 1
Heating
- Natural Gas
Cooling
- Central Air
Features
- Flooring: Carpet, Vinyl
- Has fireplace: No
Interior area
- Total structure area: 1,903
- Total interior livable area: 1,903 sqft
- Finished area above ground: 1,903
- Finished area below ground: 0
Property
Parking
- Total spaces: 2
- Parking features: Concrete, Driveway, Garage, Garage Faces Front
- Attached garage spaces: 2
Features
- Levels: Two
- Stories: 2
- Has view: Yes
Lot
- Size: 7,840 Square Feet
- Features: Landscaped
Details
- Parcel number: 223
- Special conditions: Standard
Construction
Type & style
- Home type: SingleFamily
- Architectural style: Cottage
- Property subtype: Single Family Residence, Residential
Materials
- Brick Veneer, Vinyl Siding
- Foundation: Slab
- Roof: Shingle
Condition
- New construction: Yes
- Year built: 2025
- Major remodel year: 2025
Details
- Builder name: Ryan Homes
Utilities & green energy
- Sewer: Public Sewer
- Water: Public
Community & HOA
Community
- Features: Street Lights
- Subdivision: Partridge Village
HOA
- Has HOA: Yes
- Services included: None
- HOA fee: $50 monthly
Location
- Region: Lillington
Financial & listing details
- Price per square foot: $170/sqft
- Date on market: 9/16/2024
Price history
| Date | Event | Price |
|---|---|---|
| 11/7/2025 | Sold | $324,235$170/sqft |
Source:  Doorify MLS #10053060 Report a problem Doorify MLS #10053060 Report a problem | ||
| 10/27/2025 | Pending sale | $324,235$170/sqft |
Source: Doorify MLS #10053060 Report a problem | ||
| 10/24/2025 | Listing removed | $324,235$170/sqft |
Source: Doorify MLS #10053060 Report a problem | ||
| 7/14/2025 | Pending sale | $324,235+1.3%$170/sqft |
Source: Doorify MLS #10053060 Report a problem | ||
| 6/2/2025 | Price change | $319,990-1.5%$168/sqft |
Source: Doorify MLS #10053060 Report a problem | ||
| 3/24/2025 | Price change | $324,990+0.3%$171/sqft |
Source: Doorify MLS #10053060 Report a problem | ||
| 1/3/2025 | Pending sale | $324,080+1.6%$170/sqft |
Source: Doorify MLS #10053060 Report a problem | ||
| 9/25/2024 | Price change | $318,990-3%$168/sqft |
Source: Doorify MLS #10053060 Report a problem | ||
| 9/16/2024 | Listed for sale | $328,990$173/sqft |
Source: Doorify MLS #10053060 Report a problem | ||
Public tax history
Tax history is unavailable.
Neighborhood: 27546
Nearby homes
- $299,3753 bd2 ba1.4k sqft200 Day Farm Dr, Lillington, NC 27546Sold
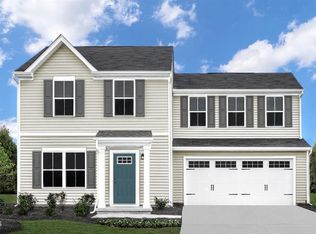
- $380,3105 bd3 ba2.5k sqft180 Day Farm Dr, Lillington, NC 27546Sold
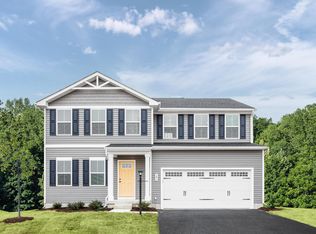
- $313,0000.29 Acres212 Day Farm Dr, Lillington, NC 27546Sold
- $275,3854 bd3 ba1.4k sqft213 Day Farm Dr, Lillington, NC 27546Sold
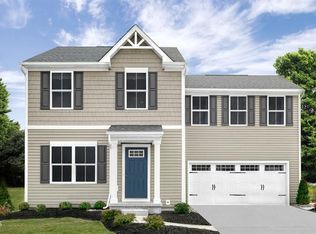
- $299,9904 bd3 ba1.9k sqft243 Day Farm Dr, Lillington, NC 27546Sold
- $295,2653 bd2 ba1.4k sqft191 Day Farm Dr, Lillington, NC 27546Sold
- $368,2005 bd3 ba2.5k sqft154 Day Farm Dr, Lillington, NC 27546Off Market
- $371,0000.26 Acres224 Day Farm Dr, Lillington, NC 27546Sold
Nearby schools
GreatSchools rating
- 3/10Lillington-Shawtown ElementaryGrades: PK-5Distance: 5.2 mi
- 3/10Harnett Central MiddleGrades: 6-8Distance: 0.5 mi
- 4/10Harnett Central HighGrades: 9-12Distance: 0.8 mi
Schools provided by the listing agent
- Elementary: Harnett - Lillington
- Middle: Harnett - Harnett Central
- High: Harnett - Harnett Central
Source: Doorify MLS. This data may not be complete. We recommend contacting the local school district to confirm school assignments for this home.
Get a cash offer in 3 minutes
Find out how much your home could sell for in as little as 3 minutes with a no-obligation cash offer.
Estimated market value
$320,100
Get a cash offer in 3 minutes
Find out how much your home could sell for in as little as 3 minutes with a no-obligation cash offer.
Estimated market value
$320,100
- North Carolina
- Harnett County
- Lillington
- 27546
- 188 Day Farm Dr
Nearby cities
Nearby zip codes
Other Lillington Topics
