Skip main navigation
Closed
  • $665,000

    188 Dayflower Dr, Hendersonville, TN 37075

    4beds
    2,819sqft
    Single Family Residence, Residential
    Built in 2015
    7,405 Square Feet Lot
    $665,700 Zestimate®
    $236/sqft
    $2,982 Estimated rent

    Home value

    $665,700

    $632,000 - $706,000

    $2,982/mo

    Zestimate® history
    Loading
    Loading...

    Owner options

    List your home for rent

    $2,982/mo

    Rent Zestimate®

    Find your next renter with Zillow Rental Manager. Plus, with online applications, you can quickly screen prospective tenants – for free.

    Learn more

    $2,982/mo

    Rent Zestimate®

    Refinance and save

    $3,933/mo

    Est. payment

    Refinancing to a lower rate could help reduce your monthly payments and save thousands over the life of the loan.

    See today's rates

    $3,933/mo

    Est. payment

    Explore your selling options

    Work with a Zillow partner agent

    Leverage their expertise and Zillow's premium Showcase listings to get your home seen by more buyers.

    Get started

    List with your own agent

    Get your home in front of millions of buyers by listing it on Zillow.

    Learn how to do it

    Sell it yourself

    Take full control of how buyers see your home on Zillow by listing For Sale by Owner (FSBO).

    List your home

    What's special

    Cozy fireplaceHardwoods and plush carpetEat in kitchenNew cabinet hardwareNew light fixtures
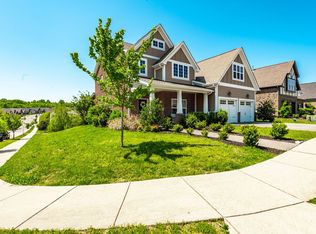
    Just "WOW" - be prepared to be impressed with this newly updated 4 bedroom 2.5 bath home, it truly shows like a model home. Seller thought this was her forever home until a new grandbaby came into play. Seller now spends most of her time away (out of state) from this lovely home, so it doesn't make sense for her to keep it. Her loss, is your gain. This exterior of this home has been freshly painted (garage doors, batten/board, posts, doors etc). Freshly painted interior (walls, ceiling and trim). New granite in the kitchen and baths. New Mirrors in all the baths, new faucets in the kitchen, bathrooms, new light fixtures, additional recessed can lights in the kitchen, new cabinet hardware, new carpet with 8lb pad. Custom Drapes and wallpaper from Baylor Bone Interiors. Seller had the driveway and front/back porch sealed prior to the winter, in addition to all the upgrades. Come take a look at this open layout with an abundance of white cabinets, formal dining room or office and eat in kitchen. The main - living primary suite offers a tile shower, soaking garden tub and walk in closet. Enjoy the cozy fireplace, hardwoods and plush carpet. The attic has additional storage. Black iron fenced in backyard. Community amenties offers resort style pool, workout facility, playground, underground utilities, sidewalks, street lamps and walking paths. Easy access to 386 bypass, schools, lake, shopping and restaurants. This home is definately a MUST SEE. You will not be disappointed.

    Zillow last checked:

    Listing updated:

    Listed by:

    Cynthia (Cindy) Bruno 615-578-3073,

    Assist 2 Sell Real Estate Connection

    Bought with:

    Ashley Luther, 320180

    CHORD Real Estate

    Source: RealTracs MLS as distributed by MLS GRID,MLS#: 3139733MLS Logo

    Facts & features

    Interior

    Bedrooms & bathrooms
    • Bedrooms: 4
    • Bathrooms: 3
    • Full bathrooms: 2
    • 1/2 bathrooms: 1
    • Main level bedrooms: 1
    Heating
    • Central, Natural Gas
    Cooling
    • Central Air, Electric
    Appliances
    • Included: Gas Oven, Gas Range, Dishwasher, Disposal, Microwave, Stainless Steel Appliance(s)
    • Laundry: Electric Dryer Hookup, Washer Hookup
    Features
    • High Speed Internet
    • Flooring: Carpet, Wood, Tile
    • Basement: None
    • Number of fireplaces: 1
    • Fireplace features: Living Room
    Interior area
    • Total structure area: 2,819
    • Total interior livable area: 2,819 sqft
    • Finished area above ground: 2,819

    Property

    Parking
    • Total spaces: 4
    • Parking features: Garage Door Opener, Garage Faces Front, Aggregate
    • Attached garage spaces: 2
    • Uncovered spaces: 2
    Accessibility
    • Accessibility features: Accessible Doors, Accessible Entrance, Accessible Hallway(s)
    Features
    • Levels: Two
    • Stories: 2
    • Patio & porch: Patio, Covered
    • Pool features: Association
    • Fencing: Back Yard
    Lot
    • Size: 7,405 Square Feet
    • Features: Level
    • Topography: Level
    Details
    • Parcel number: 146G B 01300 000
    • Special conditions: Standard

    Construction

    Type & style
    • Home type: SingleFamily
    • Property subtype: Single Family Residence, Residential
    Materials
    • Brick, Stone
    • Roof: Shingle
    Condition
    • New construction: No
    • Year built: 2015

    Utilities & green energy

    • Sewer: Public Sewer
    • Water: Public
    • Utilities for property: Electricity Available, Natural Gas Available, Water Available, Cable Connected

    Community & HOA

    Community
    • Security: Carbon Monoxide Detector(s), Fire Alarm, Smoke Detector(s)
    • Subdivision: Millstone
    HOA
    • Has HOA: Yes
    • Amenities included: Playground, Pool
    • Services included: Recreation Facilities
    • HOA fee: $93 monthly
    Location
    • Region: Hendersonville

    Financial & listing details

    • Price per square foot: $236/sqft
    • Tax assessed value: $536,400
    • Annual tax amount: $2,694
    • Date on market: 3/5/2026
    • Electric utility on property: Yes

    Price history

    DateEventPrice
    4/9/2026Sold$665,000$236/sqft
    Source: RealTracs MLS as distributed by MLS GRID #3139733 Report a problem
    3/12/2026Contingent$665,000$236/sqft
    Source: RealTracs MLS as distributed by MLS GRID #3139733 Report a problem
    3/5/2026Listed for sale$665,000+9.9%$236/sqft
    Source: RealTracs MLS as distributed by MLS GRID #3139733 Report a problem
    5/21/2025Sold$605,000-4%$215/sqft
    Source: RealTracs MLS as distributed by MLS GRID #2821070 Report a problem
    5/9/2025Pending sale$629,999$223/sqft
    Source: RealTracs MLS as distributed by MLS GRID #2821070 Report a problem
    5/2/2025Contingent$629,999$223/sqft
    Source: RealTracs MLS as distributed by MLS GRID #2821070 Report a problem
    5/2/2025Listed for sale$629,999$223/sqft
    Source: RealTracs MLS as distributed by MLS GRID #2821070 Report a problem
    4/27/2025Contingent$629,999$223/sqft
    Source: RealTracs MLS as distributed by MLS GRID #2821070 Report a problem
    4/22/2025Listed for sale$629,999$223/sqft
    Source: RealTracs MLS as distributed by MLS GRID #2821070 Report a problem
    4/22/2025Listing removed$629,999$223/sqft
    Source: RealTracs MLS as distributed by MLS GRID #2809496 Report a problem
    4/18/2025Listed for sale$629,999$223/sqft
    Source: RealTracs MLS as distributed by MLS GRID #2809496 Report a problem
    4/10/2025Pending sale$629,999$223/sqft
    Source: RealTracs MLS as distributed by MLS GRID #2809496 Report a problem
    4/9/2025Contingent$629,999$223/sqft
    Source: RealTracs MLS as distributed by MLS GRID #2809496 Report a problem
    4/7/2025Price change$629,999-3.1%$223/sqft
    Source: RealTracs MLS as distributed by MLS GRID #2809496 Report a problem
    3/28/2025Listed for sale$649,999+62.5%$231/sqft
    Source: RealTracs MLS as distributed by MLS GRID #2809496 Report a problem
    2/25/2020Sold$399,900+12%$142/sqft
    Source: Public Record Report a problem
    11/29/2017Sold$357,000+8.7%$127/sqft
    Source: Public Record Report a problem
    9/29/2015Sold$328,558$117/sqft
    Source: Public Record Report a problem

    Public tax history

    YearProperty taxesTax assessment
    2025$2,694 $134,100
    2024$2,694 -4.2%$134,100 +51.1%
    2023$2,814 -0.3%$88,750 -75%
    2022$2,823 +40.6%$355,000
    2021$2,008 $355,000
    2020$2,008 -28.9%$355,000
    2019$2,823 +437.4%$355,000 +28.1%
    2018$525 $277,200
    2017-- --
    2016-- --
    Find assessor info on the county website

    Neighborhood: 37075

    Nearby schools

    GreatSchools rating
    Schools provided by the listing agent
    • Elementary: Station Camp Elementary
    • Middle: Station Camp Middle School
    • High: Station Camp High School

    Source: RealTracs MLS as distributed by MLS GRID. This data may not be complete. We recommend contacting the local school district to confirm school assignments for this home.

    Get a cash offer in 3 minutes
    Find out how much your home could sell for in as little as 3 minutes with a no-obligation cash offer.
    Estimated market value
    $665,700
    Get a cash offer in 3 minutes
    Find out how much your home could sell for in as little as 3 minutes with a no-obligation cash offer.
    Estimated market value
    $665,700