Skip main navigation
Sold for $380,000
  • $380,000

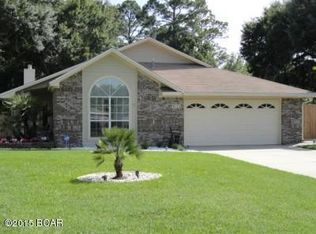
    188 Derby Woods Dr, Lynn Haven, FL 32444

    4beds
    1,994sqft
    Single Family Residence
    Built in 1992
    0.32 Acres Lot
    $374,000 Zestimate®
    $191/sqft
    $2,605 Estimated rent

    Home value

    $374,000

    $337,000 - $415,000

    $2,605/mo

    Zestimate® history
    Loading
    Loading...

    Owner options

    List your home for rent

    $2,605/mo

    Rent Zestimate®

    Find your next renter with Zillow Rental Manager. Plus, with online applications, you can quickly screen prospective tenants – for free.

    Learn more

    $2,605/mo

    Rent Zestimate®

    Refinance and save

    $2,474/mo

    Est. payment

    Refinancing to a lower rate could help reduce your monthly payments and save thousands over the life of the loan.

    See today's rates

    $2,474/mo

    Est. payment

    Explore your selling options

    Work with a Zillow partner agent

    Leverage their expertise and Zillow's premium Showcase listings to get your home seen by more buyers.

    Get started

    List with your own agent

    Get your home in front of millions of buyers by listing it on Zillow.

    Learn how to do it

    Sell it yourself

    Take full control of how buyers see your home on Zillow by listing For Sale by Owner (FSBO).

    List your home

    What's special

    Generously sized bedroomsFamily bathroomHigh ceilingsCovered grilling stationBreakfast nookSpacious kitchenFormal dining room
    UNDER CONTRACT-TAKING BACK UP OFFERS. Please continue to show-This beautiful 4 Bdrm, 2 bath offers spacious living, thoughtful updates and modern conveniences throughout. Foyer opens up to a large great room with high ceilings and a fireplace. Formal dining room and breakfast nook offer choice for family meals. Spacious kitchen boasts a generous amount of cabinetry and counter space. The LG smart appliances include a double oven and a craft ice maker. Primary bedroom and bathroom provide an oasis as well as a mini-split a.c. for an optimal sleeping temperature. Across the house, three generously sized bedrooms and the family bathroom. Phenomenal yard to play and entertain, including a six person Bullfrog hot tub, covered grilling station and a storage shed. Just move in and enjoy.

    Zillow last checked:

    Listing updated:

    Listed by:

    Brenda L Tucker 757-651-4860,

    Coastal Choice Realty LLC

    Bought with:

    Hope Abbott, PA, 3115190

    Keller Williams Realty Emerald

    Source: CPAR,MLS#: 774751MLS LogoOriginating MLS: Central Panhandle Association of REALTORS

    Facts & features

    Interior

    Bedrooms & bathrooms
    • Bedrooms: 4
    • Bathrooms: 2
    • Full bathrooms: 2
    Rooms
    • Room types: Dining Room, Kitchen, Living Room, Primary Bedroom
    Primary bedroom
    • Dimensions: 16 x 16
    Dining room
    • Level: First
    • Dimensions: 12 x 13
    Kitchen
    • Level: First
    • Dimensions: 15 x 11
    Living room
    • Level: First
    • Dimensions: 21 x 23
    Heating
    • Central, Fireplace(s), Heat Pump
    Cooling
    • Central Air, Ceiling Fan(s), Ductless, Heat Pump
    Appliances
    • Included: Convection Oven, ENERGY STAR Qualified Appliances, Electric Cooktop, Electric Oven, Electric Range, Ice Maker
    Features
    • Instant Hot Water
    • Doors: Insulated Doors
    • Windows: Double Pane Windows
    • Has fireplace: Yes
    • Fireplace features: Gas
    Interior area
    • Total structure area: 1,994
    • Total interior livable area: 1,994 sqft

    Property

    Parking
    • Total spaces: 2
    • Parking features: Garage, Garage Door Opener
    • Garage spaces: 2
    Features
    • Levels: One
    • Stories: 1
    • Patio & porch: Deck
    • Exterior features: Deck, Fire Pit
    • Fencing: Fenced,Privacy
    Lot
    • Size: 0.32 Acres
    Details
    • Additional structures: Shed(s)
    • Parcel number: 11300523000
    • Zoning description: Resid Single Family
    • Special conditions: Listed As-Is

    Construction

    Type & style
    • Home type: SingleFamily
    • Architectural style: Contemporary
    • Property subtype: Single Family Residence
    Condition
    • New construction: No
    • Year built: 1992

    Utilities & green energy

    • Sewer: Public Sewer
    • Utilities for property: Cable Connected, Electricity Available, Natural Gas Available, High Speed Internet Available, Underground Utilities
    Green energy
    • Energy efficient items: Appliances

    Community & HOA

    Community
    • Subdivision: Derby Woods 1st Add
    HOA
    • Has HOA: Yes
    Location
    • Region: Lynn Haven

    Financial & listing details

    • Price per square foot: $191/sqft
    • Tax assessed value: $226,946
    • Annual tax amount: $1,873
    • Date on market: 6/11/2025
    • Cumulative days on market: 21 days
    • Electric utility on property: Yes

    Price history

    DateEventPrice
    7/31/2025Sold$380,000-4.8%$191/sqft
    Source: CPAR #774751 Report a problem
    7/2/2025Contingent$399,000$200/sqft
    Source: CPAR #774751 Report a problem
    6/11/2025Price change$399,000-2.4%$200/sqft
    Source: CPAR #774751 Report a problem
    5/22/2025Listed for sale$409,000+104.5%$205/sqft
    Source: Owner Report a problem
    1/9/2015Sold$200,000-20%$100/sqft
    Source: CPAR #626404 Report a problem
    4/30/2007Sold$250,000+73.9%$125/sqft
    Source: Public Record Report a problem
    7/10/2002Sold$143,800$72/sqft
    Source: Public Record Report a problem

    Public tax history

    YearProperty taxesTax assessment
    2024$1,873 +2.2%$187,695 +3%
    2023$1,833 +11.6%$182,227 +3%
    2022$1,643 $176,919
    2021-- --
    2020$1,624 +8.5%$169,394 +6.6%
    2019$1,496 $158,979 -5%
    2018$1,496 -7.7%$167,340 -0.5%
    2017$1,621 -2.5%$168,187 -0.8%
    2016$1,663 -27.5%$169,617 -0.9%
    2015$2,294 $171,078 +10.4%
    2014$2,294 $154,902 +0.2%
    2013-- $154,570 -1.7%
    2012-- $157,279 -2.1%
    2011-- $160,622 -6.2%
    2010-- $171,187 -3.1%
    2009-- $176,721 +0.1%
    2008-- $176,544 -13%
    2007-- $203,010 +6%
    2006-- $191,496 +18.2%
    2005-- $162,059 +5.7%
    2004-- $153,255 +9.9%
    2003-- $139,461 +14.7%
    2002-- $121,564 +1.6%
    2001-- $119,650 +0.3%
    2000-- $119,309
    Find assessor info on the county website

    Neighborhood: 32444

    Nearby schools

    GreatSchools rating
    Schools provided by the listing agent
    • Elementary: Deer Point
    • Middle: Merritt Brown
    • High: Mosley

    Source: CPAR. This data may not be complete. We recommend contacting the local school district to confirm school assignments for this home.

    Get pre-qualified for a loan
    At Zillow Home Loans, we can pre-qualify you in as little as 5 minutes with no impact to your credit score.

    An equal housing lender. NMLS #10287.

    Sell for more on Zillow
    Get a Zillow Showcase℠ listing at no additional cost and you could sell for .
    $374,000
    2% more
    +$7,480
    With Zillow Showcase(estimated)
    $381,480