Skip main navigation
Sold for $725,000
  • $725,000

    188 Dory Ln, Osprey, FL 34229

    3beds
    2,069sqft
    Single Family Residence
    Built in 1985
    0.34 Acres Lot
    $803,700 Zestimate®
    $350/sqft
    $3,631 Estimated rent

    Home value

    $803,700

    $739,000 - $876,000

    $3,631/mo

    Zestimate® history
    Loading
    Loading...

    Owner options

    List your home for rent

    $3,631/mo

    Rent Zestimate®

    Find your next renter with Zillow Rental Manager. Plus, with online applications, you can quickly screen prospective tenants – for free.

    Learn more

    $3,631/mo

    Rent Zestimate®

    Refinance and save

    $4,718/mo

    Est. payment

    Refinancing to a lower rate could help reduce your monthly payments and save thousands over the life of the loan.

    See today's rates

    $4,718/mo

    Est. payment

    Explore your selling options

    Work with a Zillow partner agent

    Leverage their expertise and Zillow's premium Showcase listings to get your home seen by more buyers.

    Get started

    List with your own agent

    Get your home in front of millions of buyers by listing it on Zillow.

    Learn how to do it

    Sell it yourself

    Take full control of how buyers see your home on Zillow by listing For Sale by Owner (FSBO).

    List your home

    What's special

    Heated poolGranite countersUpdated bathLarge foyerQuarter acre elevated lotFitness centerCard room
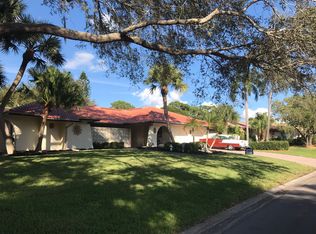
    As you enter a welcoming courtyard, you will feel at home. Perfectly situated on a quarter acre elevated lot, this 3-bedroom 2-bath residence has been beautifully maintained. A large foyer leads you to the spacious Great room with fireplace. A large dining room adjacent with sliders leading to a private fenced courtyard. The updated kitchen offers wood cabinets, stainless appliances, pass through and French door to lanai. The primary suite has an updated bath with large tiled walk-in shower, double vanities, wood cabinets, and granite counters. Large walk-in closet and sliders to pool. Two generous size additional bedrooms, one with built in murphy bed and custom built in desk area. New pavers accent the sparkling resurfaced pool. A large covered screened lanai provides a wonderful place to welcome your guests for entertaining. Large two car garage w/ built in cabinets. Lush tropical landscaping. 7-acre marina accommodating up to 55’ sails to power boats. A newly renovated 10,000 sq ft clubhouse with ballroom & catering kitchen, fitness center, card room, library, heated pool, 3 tennis courts, 4 pickle ball courts, 2 shuffleboard courts, a bocce court, playground, waterfront park, & kayak storage with over 5 miles of walking trails. On site management. Truly a boater’s paradise. Come live your dream in one of Sarasota’s best communities.

    Zillow last checked:

    Listing updated:

    Listing Provided by:

    Lorraine Neal 941-350-0997,

    MICHAEL SAUNDERS & COMPANY 941-966-8000

    Bought with:

    Lorraine Neal, 0623948

    MICHAEL SAUNDERS & COMPANY

    Source: Stellar MLS,MLS#: A4602795MLS LogoOriginating MLS: Sarasota - Manatee

    Facts & features

    Interior

    Bedrooms & bathrooms
    • Bedrooms: 3
    • Bathrooms: 2
    • Full bathrooms: 2
    Primary bedroom
    • Features: Walk-In Closet(s)
    • Level: First
    • Dimensions: 14x15
    Bedroom 2
    • Features: Built-in Closet
    • Level: First
    • Dimensions: 12x12
    Bedroom 3
    • Features: Built-in Closet
    • Level: First
    • Dimensions: 12x14
    Dining room
    • Level: First
    • Dimensions: 15x12
    Great room
    • Level: First
    • Dimensions: 20x22
    Kitchen
    • Level: First
    • Dimensions: 10x14
    Laundry
    • Level: First
    • Dimensions: 5x15
    Heating
    • Central, Electric
    Cooling
    • Central Air
    Appliances
    • Included: Dishwasher, Disposal, Dryer, Electric Water Heater, Ice Maker, Microwave, Range, Refrigerator, Washer
    • Laundry: Inside, Laundry Room
    Features
    • Ceiling Fan(s), Open Floorplan, Primary Bedroom Main Floor, Solid Surface Counters, Solid Wood Cabinets, Split Bedroom, Stone Counters, Walk-In Closet(s)
    • Flooring: Carpet, Tile
    • Doors: Outdoor Shower, Sliding Doors
    • Windows: Blinds, Shutters, Window Treatments, Hurricane Shutters
    • Has fireplace: Yes
    • Fireplace features: Living Room, Wood Burning
    • Common walls with other units/homes: Corner Unit
    Interior area
    • Total structure area: 3,001
    • Total interior livable area: 2,069 sqft

    Property

    Parking
    • Total spaces: 2
    • Parking features: Garage Door Opener, Garage Faces Side, Oversized
    • Attached garage spaces: 2
    • Details: Garage Dimensions: 20x22
    Features
    • Levels: One
    • Stories: 1
    • Patio & porch: Covered, Enclosed, Front Porch, Screened, Side Porch
    • Exterior features: Courtyard, Garden, Irrigation System, Outdoor Shower, Private Mailbox, Rain Gutters, Sidewalk, Sprinkler Metered, Storage
    • Has private pool: Yes
    • Pool features: Auto Cleaner, Gunite, In Ground, Lighting, Pool Sweep, Salt Water, Screen Enclosure
    • Has view: Yes
    • View description: Garden
    • Waterfront features: Waterfront, Intracoastal Waterway Access, Marina Access, Bridges - No Fixed Bridges, Sailboat Water
    Lot
    • Size: 0.34 Acres
    • Features: Corner Lot, Flood Insurance Required, Landscaped, Oversized Lot, Sidewalk
    • Residential vegetation: Mature Landscaping, Oak Trees, Trees/Landscaped
    Details
    • Additional structures: Storage
    • Parcel number: 0157100003
    • Zoning: RSF2
    • Special conditions: None

    Construction

    Type & style
    • Home type: SingleFamily
    • Architectural style: Custom
    • Property subtype: Single Family Residence
    Materials
    • Stucco, Wood Frame, Wood Siding
    • Foundation: Block, Slab
    • Roof: Tile
    Condition
    • Completed
    • New construction: No
    • Year built: 1985

    Utilities & green energy

    • Sewer: Public Sewer
    • Water: Public
    • Utilities for property: Cable Connected, Electricity Connected, Public, Sewer Connected, Sprinkler Meter, Sprinkler Well, Street Lights, Underground Utilities, Water Connected

    Community & neighborhood

    Security
    • Security features: Closed Circuit Camera(s), Security Fencing/Lighting/Alarms, Security Lights, Security System, Security System Owned
    Community
    • Community features: Boat Slip, Dock, Fishing, Intracoastal Waterway, Marina, Water Access, Waterfront, Association Recreation - Owned, Clubhouse, Deed Restrictions, Fitness Center, Golf Carts OK, Irrigation-Reclaimed Water, Park, Playground, Pool, Sidewalks
    Location
    • Region: Osprey
    • Subdivision: SOUTHBAY YACHT & RACQUET CLUB

    HOA & financial

    HOA
    • Has HOA: Yes
    • HOA fee: $154 monthly
    • Amenities included: Clubhouse, Fitness Center, Pickleball Court(s), Playground, Pool, Recreation Facilities, Tennis Court(s)
    • Services included: Community Pool, Reserve Fund, Manager, Recreational Facilities
    • Association name: Judy Brown
    • Association phone: 941-966-4237
    Other fees
    • Pet fee: $0 monthly
    Other financial information
    • Total actual rent: 0

    Other

    Other facts
    • Listing terms: Cash,Conventional
    • Ownership: Fee Simple
    • Road surface type: Paved, Asphalt

    Price history

    DateEventPrice
    4/26/2024Sold$725,000-9.3%$350/sqft
    Source: Stellar MLS #A4602795 Report a problem
    4/8/2024Pending sale$799,000$386/sqft
    Source: Stellar MLS #A4602795 Report a problem
    4/4/2024Price change$799,000-2%$386/sqft
    Source: Stellar MLS #A4602795 Report a problem
    3/25/2024Price change$815,000-4%$394/sqft
    Source: Stellar MLS #A4602795 Report a problem
    3/11/2024Listed for sale$849,000+109.6%$410/sqft
    Source: Stellar MLS #A4602795 Report a problem
    10/27/2004Sold$405,000+82.4%$196/sqft
    Source: Public Record Report a problem
    6/23/1993Sold$222,000$107/sqft
    Source: Public Record Report a problem

    Public tax history

    YearProperty taxesTax assessment
    2025$8,328 +125.7%$660,200 +103.3%
    2024$3,690 +1.9%$324,743 +3%
    2023$3,619 +1.8%$315,284 +3%
    2022$3,554 -0.1%$306,101 +3%
    2021$3,559 -0.3%$297,185 +1.4%
    2020$3,569 +3.6%$293,082 +2.3%
    2019$3,444 $286,493 +1.9%
    2018$3,444 +2.5%$281,151 +2.1%
    2017$3,360 -1%$275,368 -13.9%
    2016$3,393 $319,700 +4.8%
    2015$3,393 +0.4%$305,200 +16.6%
    2014$3,379 +0.1%$261,776
    2013$3,376 +2.8%$261,776 +1.7%
    2012$3,283 +4.4%$257,400 +2.6%
    2011$3,145 -7.3%$250,900 -4.5%
    2010$3,391 -26.5%$262,700 -13.2%
    2009$4,613 $302,600 -20.1%
    2008$4,613 -18.8%$378,500 -15.9%
    2007$5,683 $450,100 -4.5%
    2006-- $471,500 +30.5%
    2005-- $361,300 +7.9%
    2004$5,190 +11.7%$334,700 +16.1%
    2003$4,649 +15.4%$288,200 +16.5%
    2002$4,029 +14.3%$247,400 +9.6%
    2001$3,525 +3.3%$225,800 +4.6%
    2000$3,412 $215,800

    Find assessor info on the county website

    Neighborhood: 34229

    Nearby schools

    GreatSchools rating
    Schools provided by the listing agent
    • Elementary: Laurel Nokomis Elementary
    • Middle: Laurel Nokomis Middle
    • High: Venice Senior High

    Source: Stellar MLS. This data may not be complete. We recommend contacting the local school district to confirm school assignments for this home.

    Get a cash offer in 3 minutes
    Find out how much your home could sell for in as little as 3 minutes with a no-obligation cash offer.
    Estimated market value
    $803,700
    Get a cash offer in 3 minutes
    Find out how much your home could sell for in as little as 3 minutes with a no-obligation cash offer.
    Estimated market value
    $803,700