Welcome to this beautifully maintained bi-level home, ideally situated on a corner lot in the charming town of Old Forge. The main level offers a bright and airy living room with a large bay window and stunning hardwood floors, seamlessly flowing into the dining area--perfect for both everyday living and entertaining. The kitchen features classic wood cabinetry, stainless steel appliances, and convenient access to the outdoor porch and fully fenced yard. The primary bedroom includes an unfinished half bath, ready for you to customize. Two additional bedrooms and a newly renovated full bath with a tub/shower combo complete the main floor. Downstairs, you'll find a spacious family room with a brick wood-burning fireplace and custom built-in shelving--ideal for a future bar or entertainment area. A fourth bedroom with a closet and egress window provides a perfect space for guests or a home office. The lower level also includes a laundry room with washer and dryer hookups. Enjoy efficient oil heat in the winter and central air conditioning in the summer. Don't miss your chance to own this versatile and inviting home in a sought-after location. Schedule your showing today!
Sold for $245,000
$245,000
188 Drakes Ln, Old Forge, PA 18518
4beds
2,200sqft
Single Family Residence
Built in 1966
6,534 Square Feet Lot
$253,400 Zestimate®
$111/sqft
$2,511 Estimated rent
Home value
$253,400
$215,000 - $299,000
$2,511/mo
Zestimate® history
Owner options
List your home for rent
$2,511/mo
Rent Zestimate®
Find your next renter with Zillow Rental Manager. Plus, with online applications, you can quickly screen prospective tenants – for free.
$2,511/mo
Rent Zestimate®
Refinance and save
$1,725/mo
Est. payment
Refinancing to a lower rate could help reduce your monthly payments and save thousands over the life of the loan.
$1,725/mo
Est. payment
Explore your selling options
Work with a Zillow partner agent
Leverage their expertise and Zillow's premium Showcase listings to get your home seen by more buyers.
Get startedList with your own agent
Get your home in front of millions of buyers by listing it on Zillow.
Learn how to do itSell it yourself
Take full control of how buyers see your home on Zillow by listing For Sale by Owner (FSBO).
List your homeWhat's special
Custom built-in shelvingFully fenced yardCorner lotSpacious family roomBrick wood-burning fireplaceLarge bay windowClassic wood cabinetry
Zillow last checked:
Listing updated:
Listed by:
Anne Marie Bartlett, Associate Broker 845-591-4491,
Keller Williams RE Hawley,
Steven Papandreou 570-618-9893,
Keller Williams RE Hawley
Bought with:
NON-MEMBER
NON-MEMBER OFFICE
Source: PWAR as distributed by MLS GRID,MLS#: PW252516
Facts & features
Interior
Bedrooms & bathrooms
- Bedrooms: 4
- Bathrooms: 3
- Full bathrooms: 2
- 1/2 bathrooms: 1
Primary bedroom
- Description: Large Closets with 1/2 Bath
- Area: 182
- Dimensions: 14 x 13
Bedroom 2
- Area: 144
- Dimensions: 12 x 12
Bedroom 3
- Area: 156
- Dimensions: 13 x 12
Bedroom 4
- Area: 156
- Dimensions: 13 x 12
Primary bathroom
- Description: Unfinished
- Area: 30
- Dimensions: 6 x 5
Bathroom 2
- Area: 48
- Dimensions: 8 x 6
Bathroom 3
- Area: 72
- Dimensions: 12 x 6
Den
- Description: Office Area with 2 closets
- Area: 154
- Dimensions: 14 x 11
Dining room
- Description: Large Window open to Living Room
- Area: 156
- Dimensions: 13 x 12
Family room
- Description: With Built in's and Fire Place
- Area: 720
- Dimensions: 30 x 24
Kitchen
- Description: Eat in Kitchen with loads of cabinets
- Area: 144
- Dimensions: 12 x 12
Laundry
- Description: With Utility Sink
- Area: 72
- Dimensions: 12 x 6
Living room
- Description: Open to Dining Room with Hardwood Floors
- Area: 195
- Dimensions: 15 x 13
Heating
- Forced Air, Oil
Cooling
- Ceiling Fan(s), Central Air
Appliances
- Included: Dishwasher, Microwave, Refrigerator, Electric Range, Electric Oven
- Laundry: Laundry Room
Features
- Built-in Features, Storage, Entrance Foyer, Eat-in Kitchen, Chandelier, Ceiling Fan(s)
- Flooring: Carpet, Wood, Tile
- Doors: Storm Door(s)
- Windows: Insulated Windows
- Basement: Full,Storage Space,Partially Finished,Heated
- Number of fireplaces: 1
- Fireplace features: Family Room, Wood Burning, Masonry
Interior area
- Total structure area: 2,800
- Total interior livable area: 2,200 sqft
- Finished area above ground: 1,400
- Finished area below ground: 800
Property
Parking
- Parking features: On Street
- Has uncovered spaces: Yes
Features
- Levels: Bi-Level
- Stories: 2
- Patio & porch: Patio, Rear Porch, Porch
- Fencing: Fenced,Gate,Front Yard
- Body of water: None
Lot
- Size: 6,534 Square Feet
- Features: Back Yard, Level, Garden, Corner Lot, Few Trees
Details
- Parcel number: 1840702003401
- Zoning: Residential
- Zoning description: Residential
- Other equipment: Fuel Tank(s)
Construction
Type & style
- Home type: SingleFamily
- Property subtype: Single Family Residence
Materials
- Brick, Vinyl Siding
- Roof: Asphalt,Fiberglass
Condition
- New construction: No
- Year built: 1966
Utilities & green energy
- Electric: 200+ Amp Service
- Sewer: Public Sewer
- Water: Public
Community & HOA
Community
- Subdivision: None
HOA
- Has HOA: No
Location
- Region: Old Forge
Financial & listing details
- Price per square foot: $111/sqft
- Tax assessed value: $18,000
- Annual tax amount: $4,668
- Date on market: 8/6/2025
- Cumulative days on market: 166 days
- Listing terms: Cash,VA Loan,FHA,Conventional
- Road surface type: Paved
Price history
| Date | Event | Price |
|---|---|---|
| 3/4/2026 | Sold | $245,000$111/sqft |
Source:  PWAR as distributed by MLS GRID #PW252516 Report a problem PWAR as distributed by MLS GRID #PW252516 Report a problem | ||
| 1/20/2026 | Pending sale | $245,000$111/sqft |
Source: PWAR as distributed by MLS GRID #PW252516 Report a problem | ||
| 8/6/2025 | Listed for sale | $245,000$111/sqft |
Source: PWAR as distributed by MLS GRID #PW252516 Report a problem | ||
Public tax history
Tax history is unavailable.
Neighborhood: 18518
Nearby homes
- $262,100-- bd-- ba-- sqft186 Drakes Ln, Old Forge, PA 18518Off Market
- $206,1002 bd2 ba1.1k sqft311 Milwaukee Ave, Old Forge, PA 18518Off Market
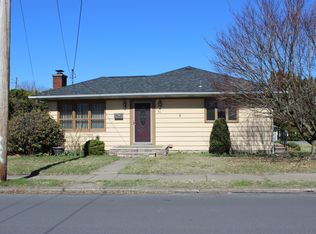
- $242,300-- bd-- ba-- sqft184 Drakes Ln, Old Forge, PA 18518Off Market
- $204,600-- bd-- ba-- sqft320 Milwaukee Ave, Old Forge, PA 18518Off Market
- $200,0003 bd3 ba2.3k sqft324 Milwaukee Ave, Old Forge, PA 18518Sold
- $228,0002 bd1 ba1k sqft309 Milwaukee Ave, Old Forge, PA 18518Sold
- $198,400-- bd-- ba-- sqft316 Milwaukee Ave, Old Forge, PA 18518Off Market
- $213,500-- bd-- ba-- sqft314 Milwaukee Ave, Old Forge, PA 18518Off Market
Nearby schools
GreatSchools rating
- 6/10Old Forge El SchoolGrades: K-6Distance: 0.7 mi
- 7/10Old Forge Junior-Senior High SchoolGrades: 7-12Distance: 0.7 mi


Get pre-qualified for a loan
At Zillow Home Loans, we can pre-qualify you in as little as 5 minutes with no impact to your credit score.An equal housing lender. NMLS #10287.
- Pennsylvania
- Lackawanna County
- Old Forge
- 18518
- 188 Drakes Ln
Nearby cities
Nearby zip codes
Other Old Forge Topics
